WHITE ROCK · SOUTH SURREY · OCEAN PARK · MORGAN CREEK · HAZELMERE CONTACT FORM · 604 376 7687
Hamish Ross · White Rock and South Surrey · Macdonald Realty
HAMISH ROSS
MACDONALD REALTY · ESTABLISHED ON THE COAST
604 376 7687 · [email protected]
PORTFOLIO
1909 127 St, South Surrey. BC

1909 127 St, South Surrey. BC

1909 127 Street, South Surrey

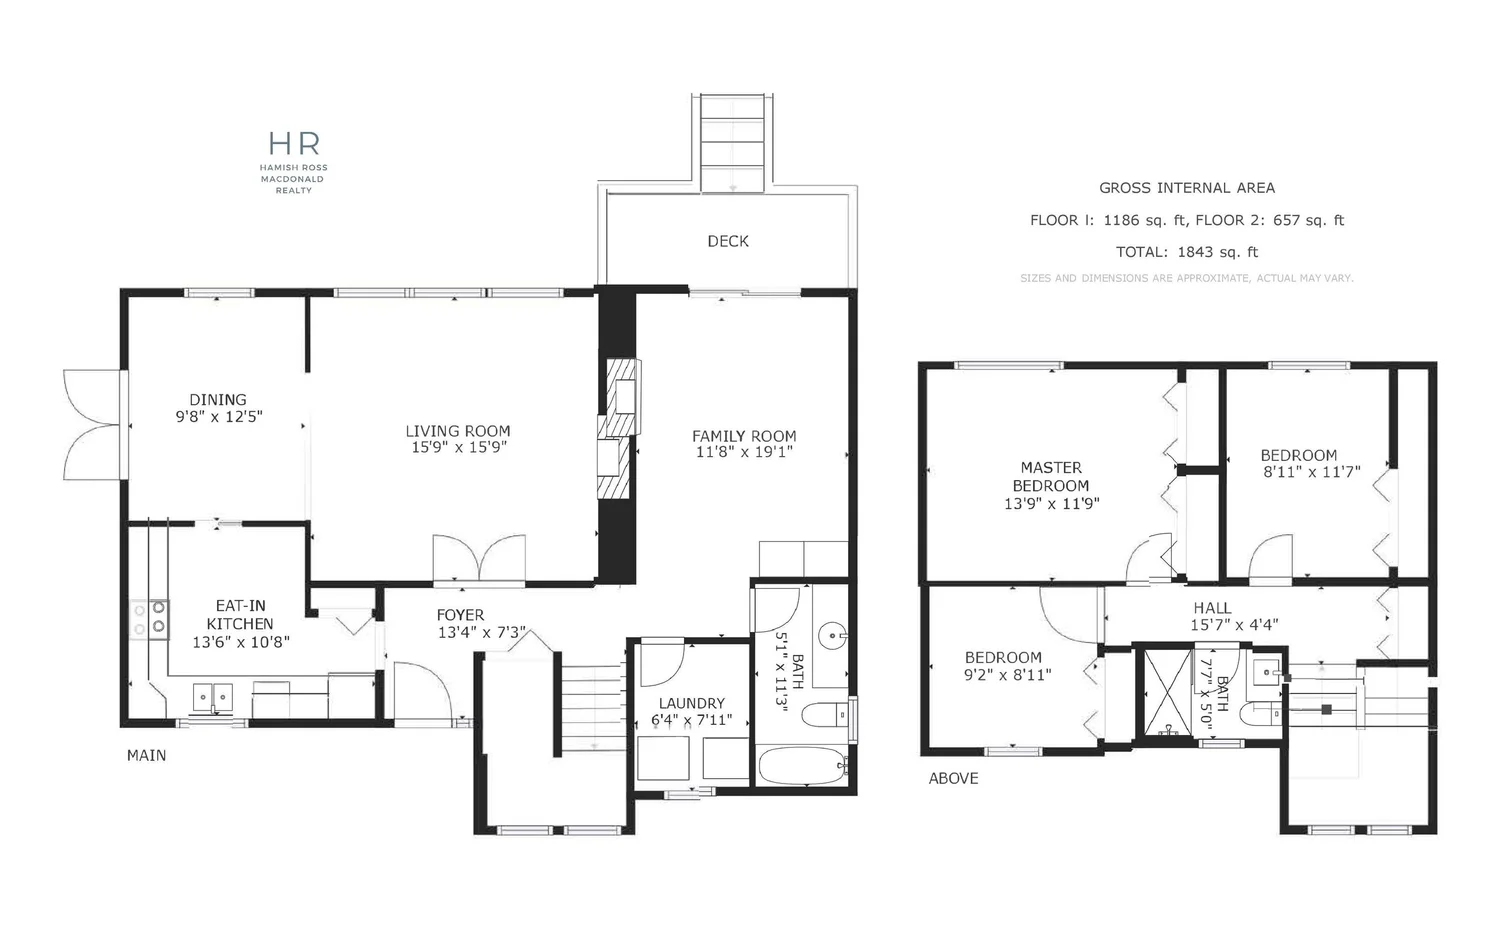
$1,485,000. 3 Bedrooms. 2 Bathroom. 1843 Square Feet

Beautiful corner lot in very desirable Ocean Park neighbourhood West of 128th street. Excellent school catchments and very quiet street . Enjoy peaceful walks and only 5 minute drive from Crescent Beach! Neighbourhood close to shopping, recreation and parks. Lovely 2 floor home has peek a boo view to ocean from top floor. Detached garage has 220 wiring and plumbed for water for the car enthusiast. Upgraded bathrooms and new fence! Perfect wrap around porch to enjoy sitting with neighbours and friends on Summer evenings. Private yard to enjoy with family or garden. This would be an incredible spot to build your dream home - this kind of amazing lot with double street access comes along rarely. Call realtor for full package.

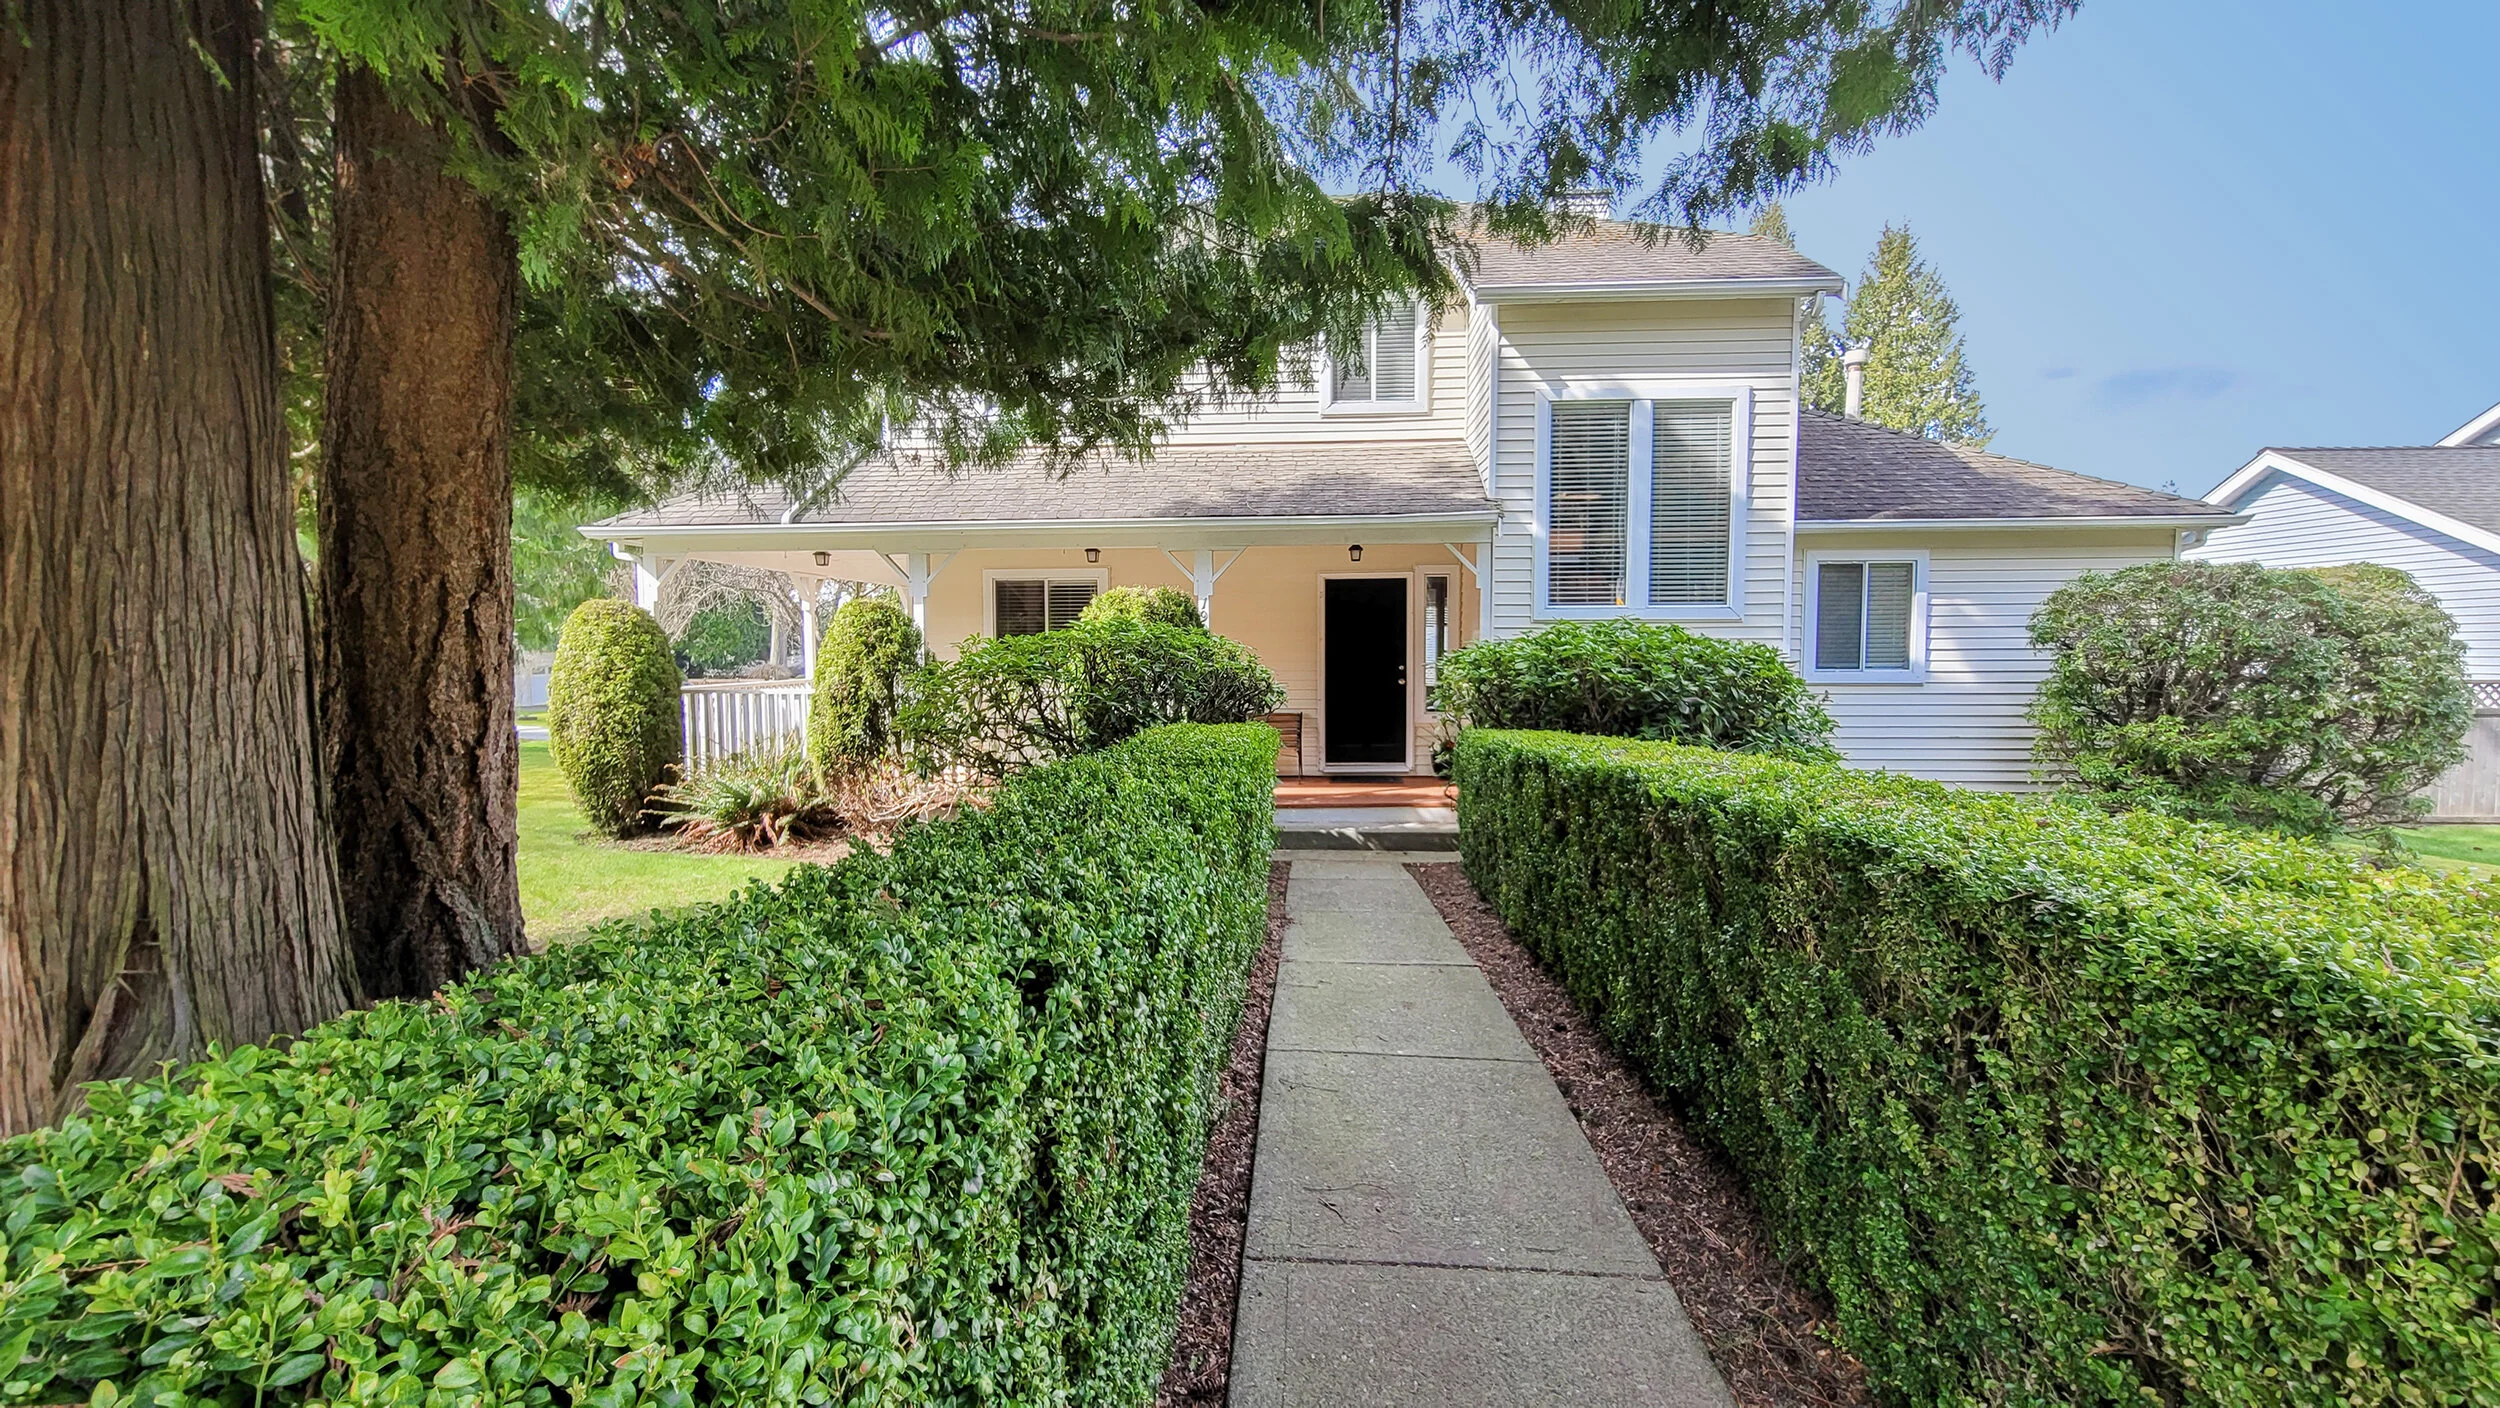
A two-story house with a porch, surrounded by a green lawn and large trees, on a sunny day.
A house with a walkway leading to the front door, flanked by well-manicured bushes and trees, with a large pine tree on the left side and a bright blue sky in the background.
Covered front porch with wooden floor, black front door, a bench, and hanging ceiling lights, with a view of a yard and parked cars outside.
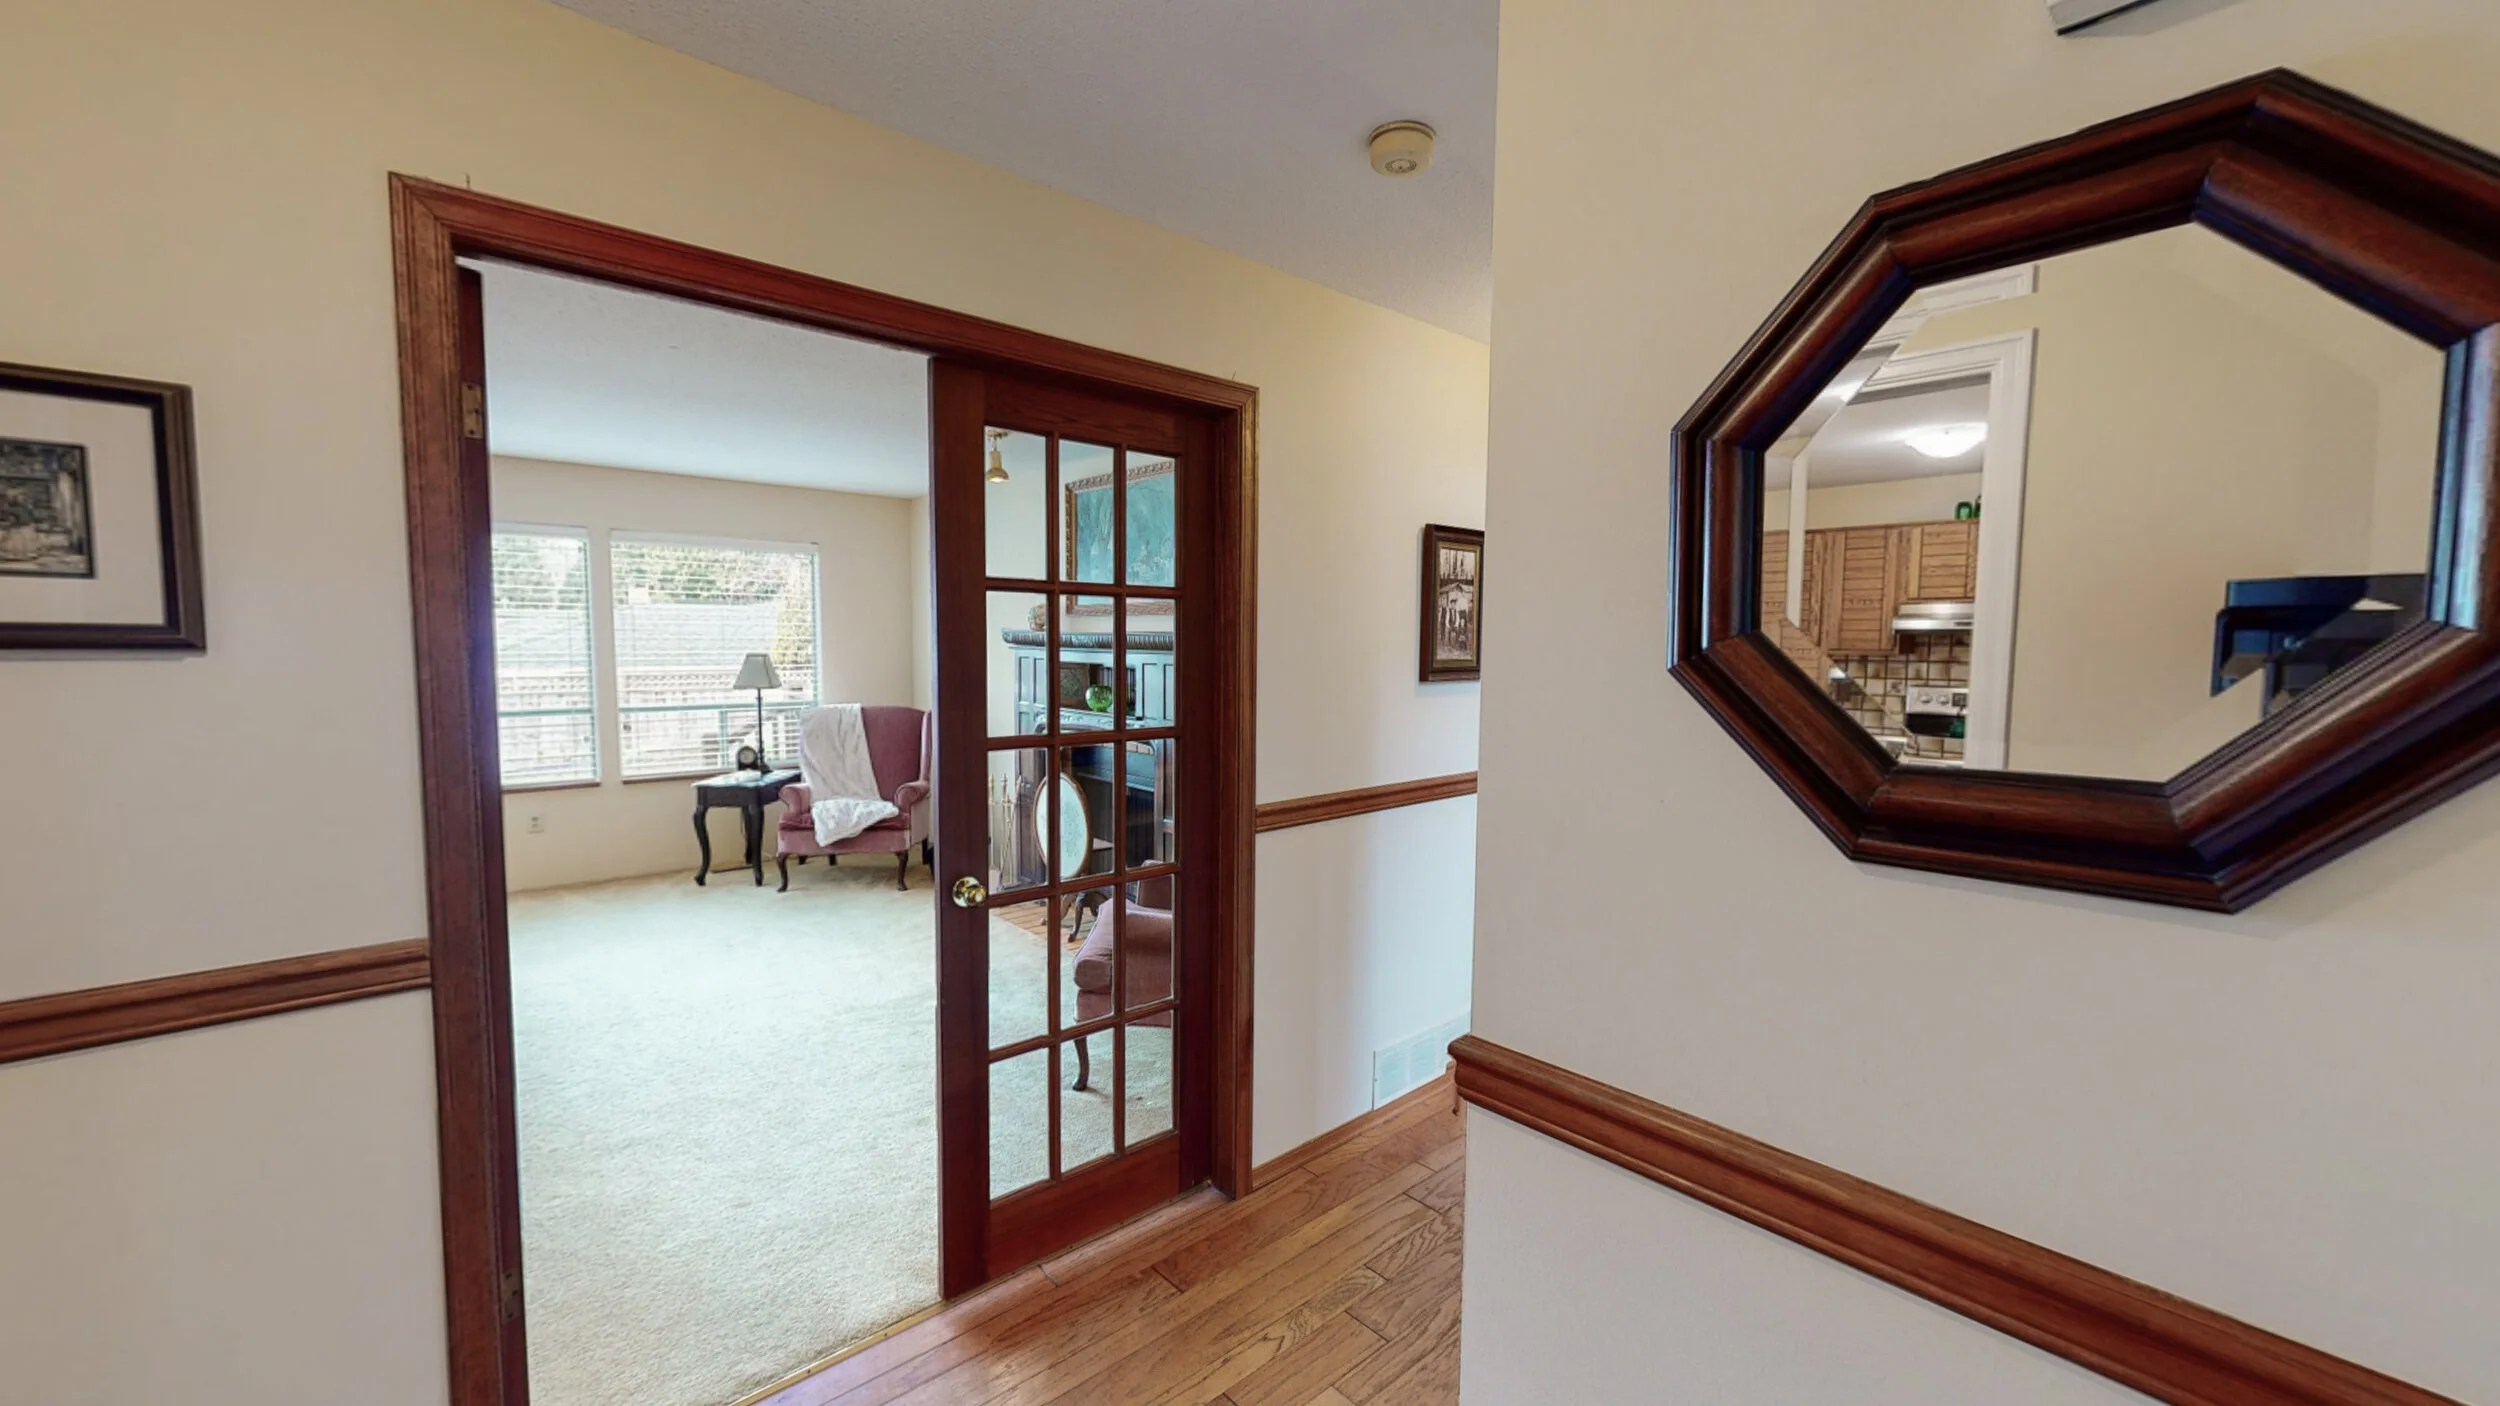
Living room with windows, pink armchair, and side table, viewed through a wooden framed glass door from the hallway, with a wooden floor and a mirror on the wall.
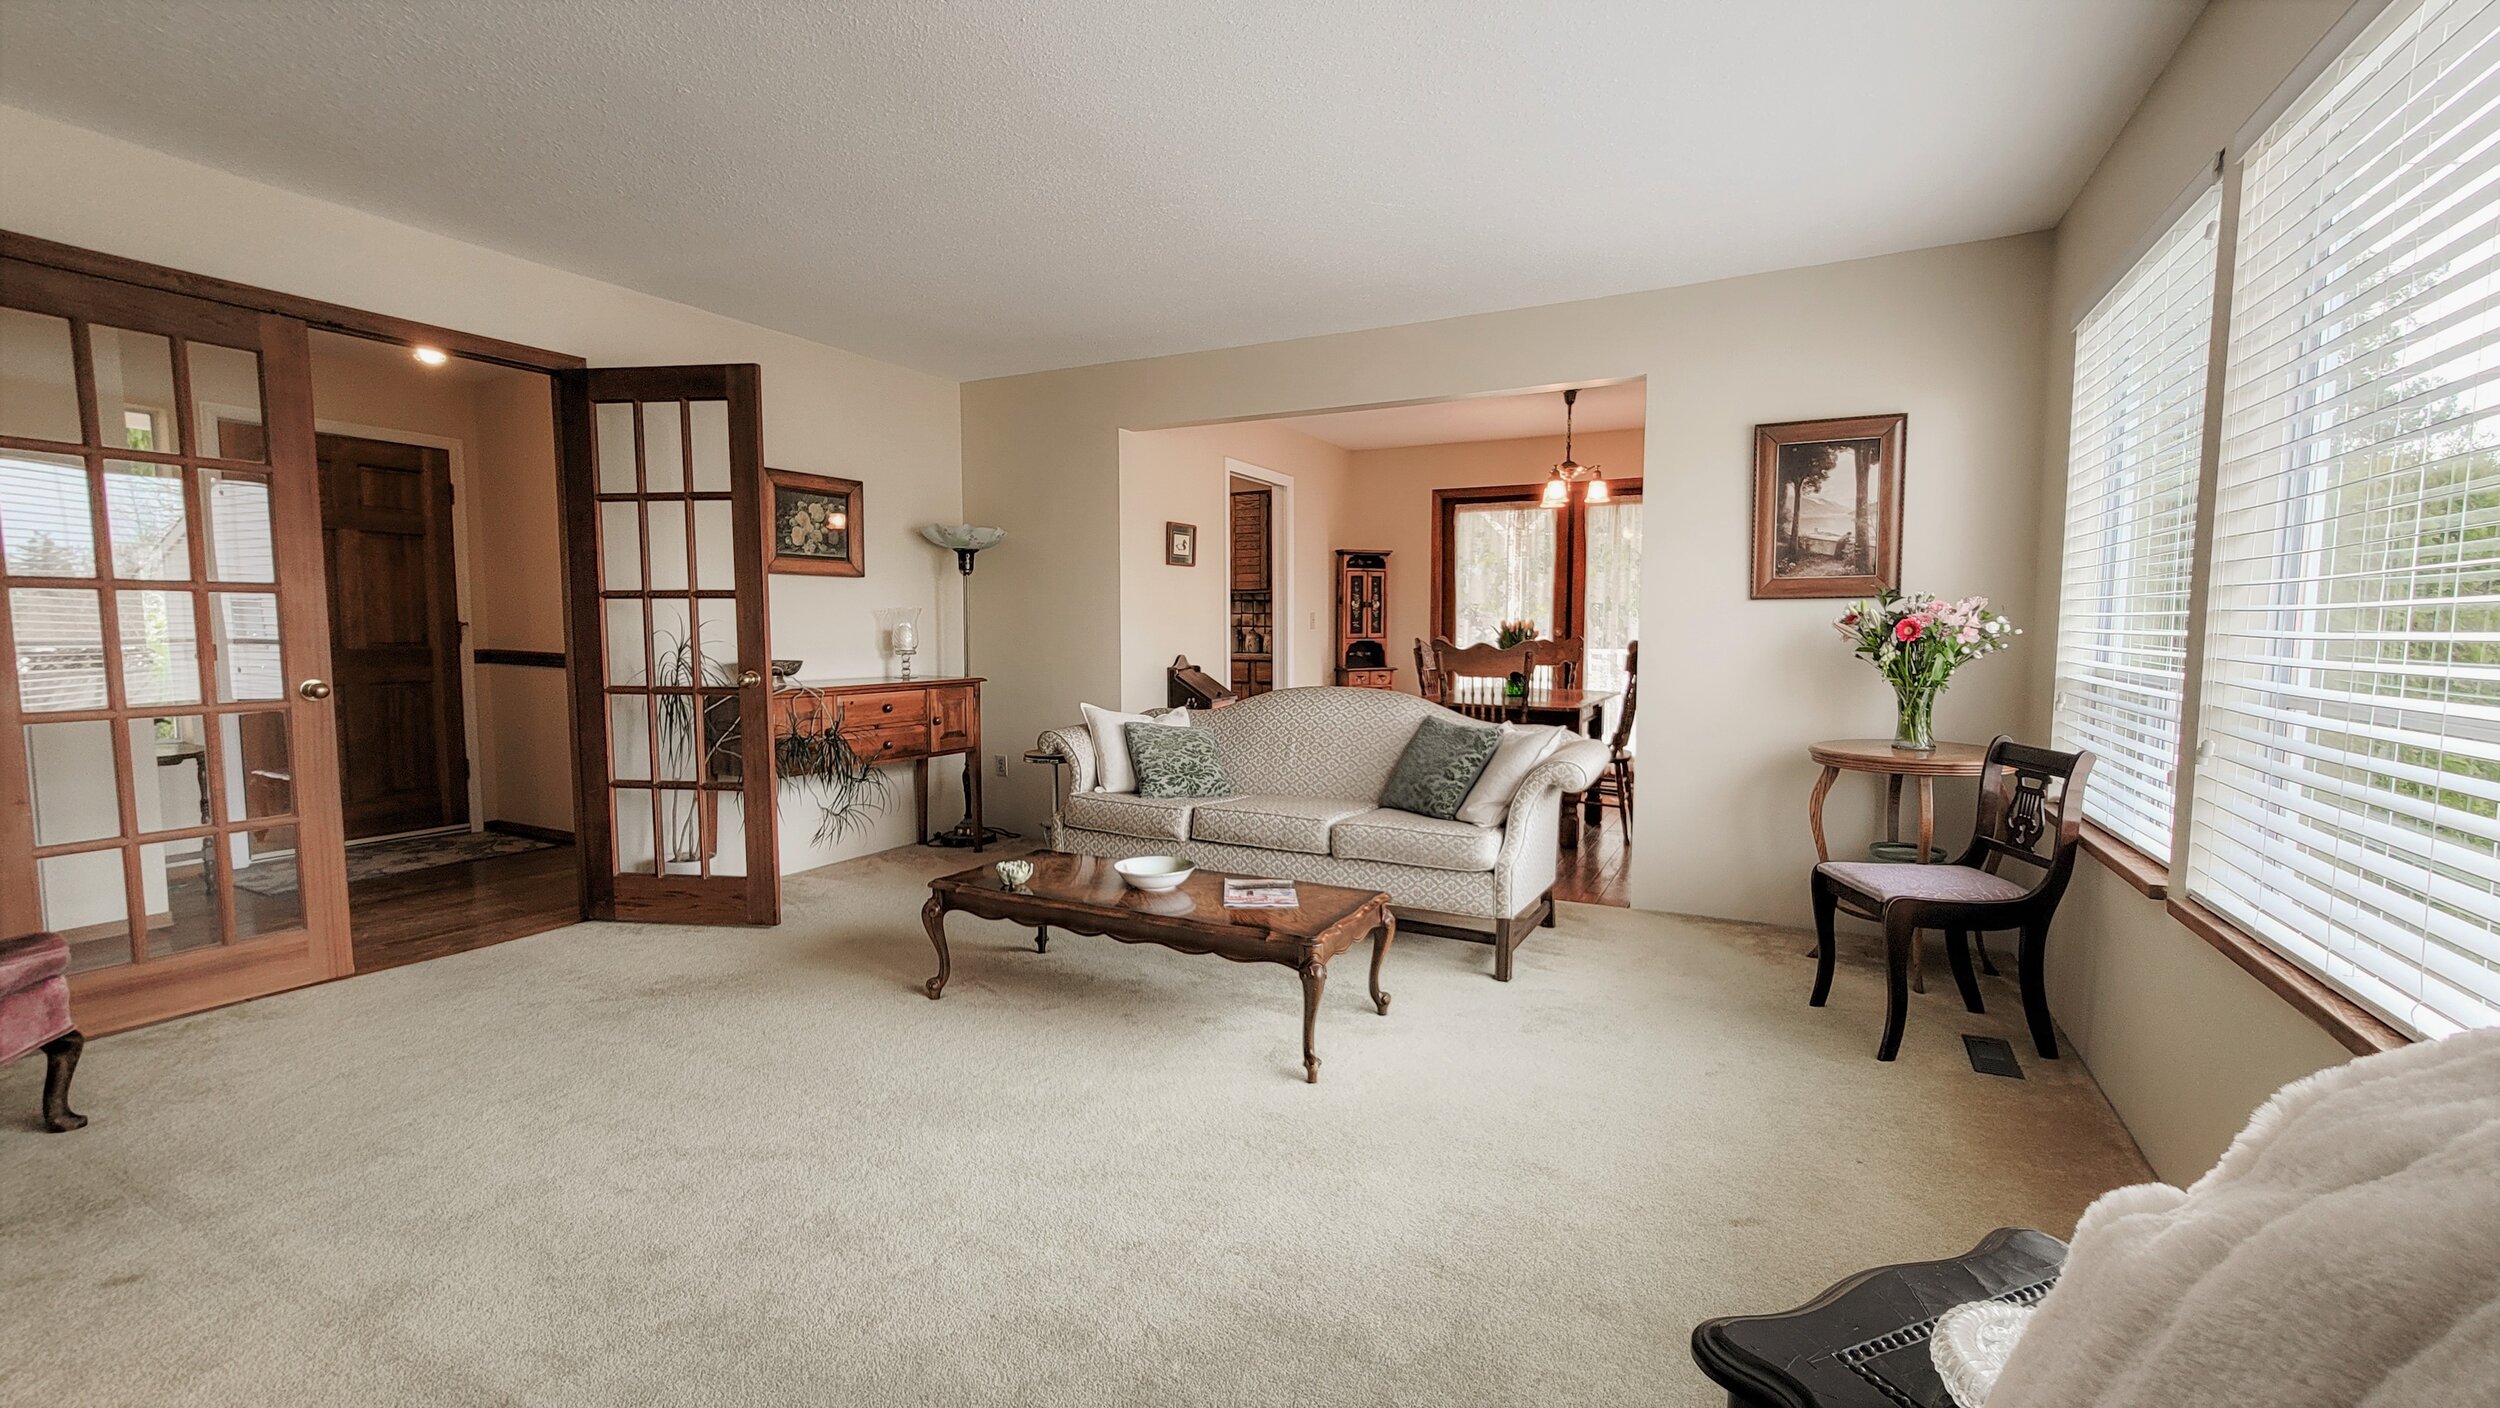
A living room with large windows, a fireplace, vintage armchairs, a sofa, a coffee table, and a wooden sideboard, decorated with paintings, lamps, and houseplants.
Living room with a fireplace, pink armchair, wooden coffee table, sofa with decorative pillows, wall art, and plants.
Living room with beige carpet, wooden furniture, and large windows with blinds, featuring a sofa, a coffee table, and a side table with a vase of flowers.
A dining room with a wooden table and six matching chairs, a vase with pink tulips on the table, a wooden sideboard with a mirror, a decorative stained glass window, a window with lace curtains, a rocking chair with a floral cushion, and a ceiling li
A dining room with a wooden table and six wooden chairs, a vase with pink tulips in the center, a chandelier overhead, a stained glass window above a wooden sideboard, and glass sliding doors with lace curtains on the left. Adjacent to the dining are
Dining area with a black table, three wooden chairs, a wall clock, and a bowl of apples. The room has beige walls and wood flooring.
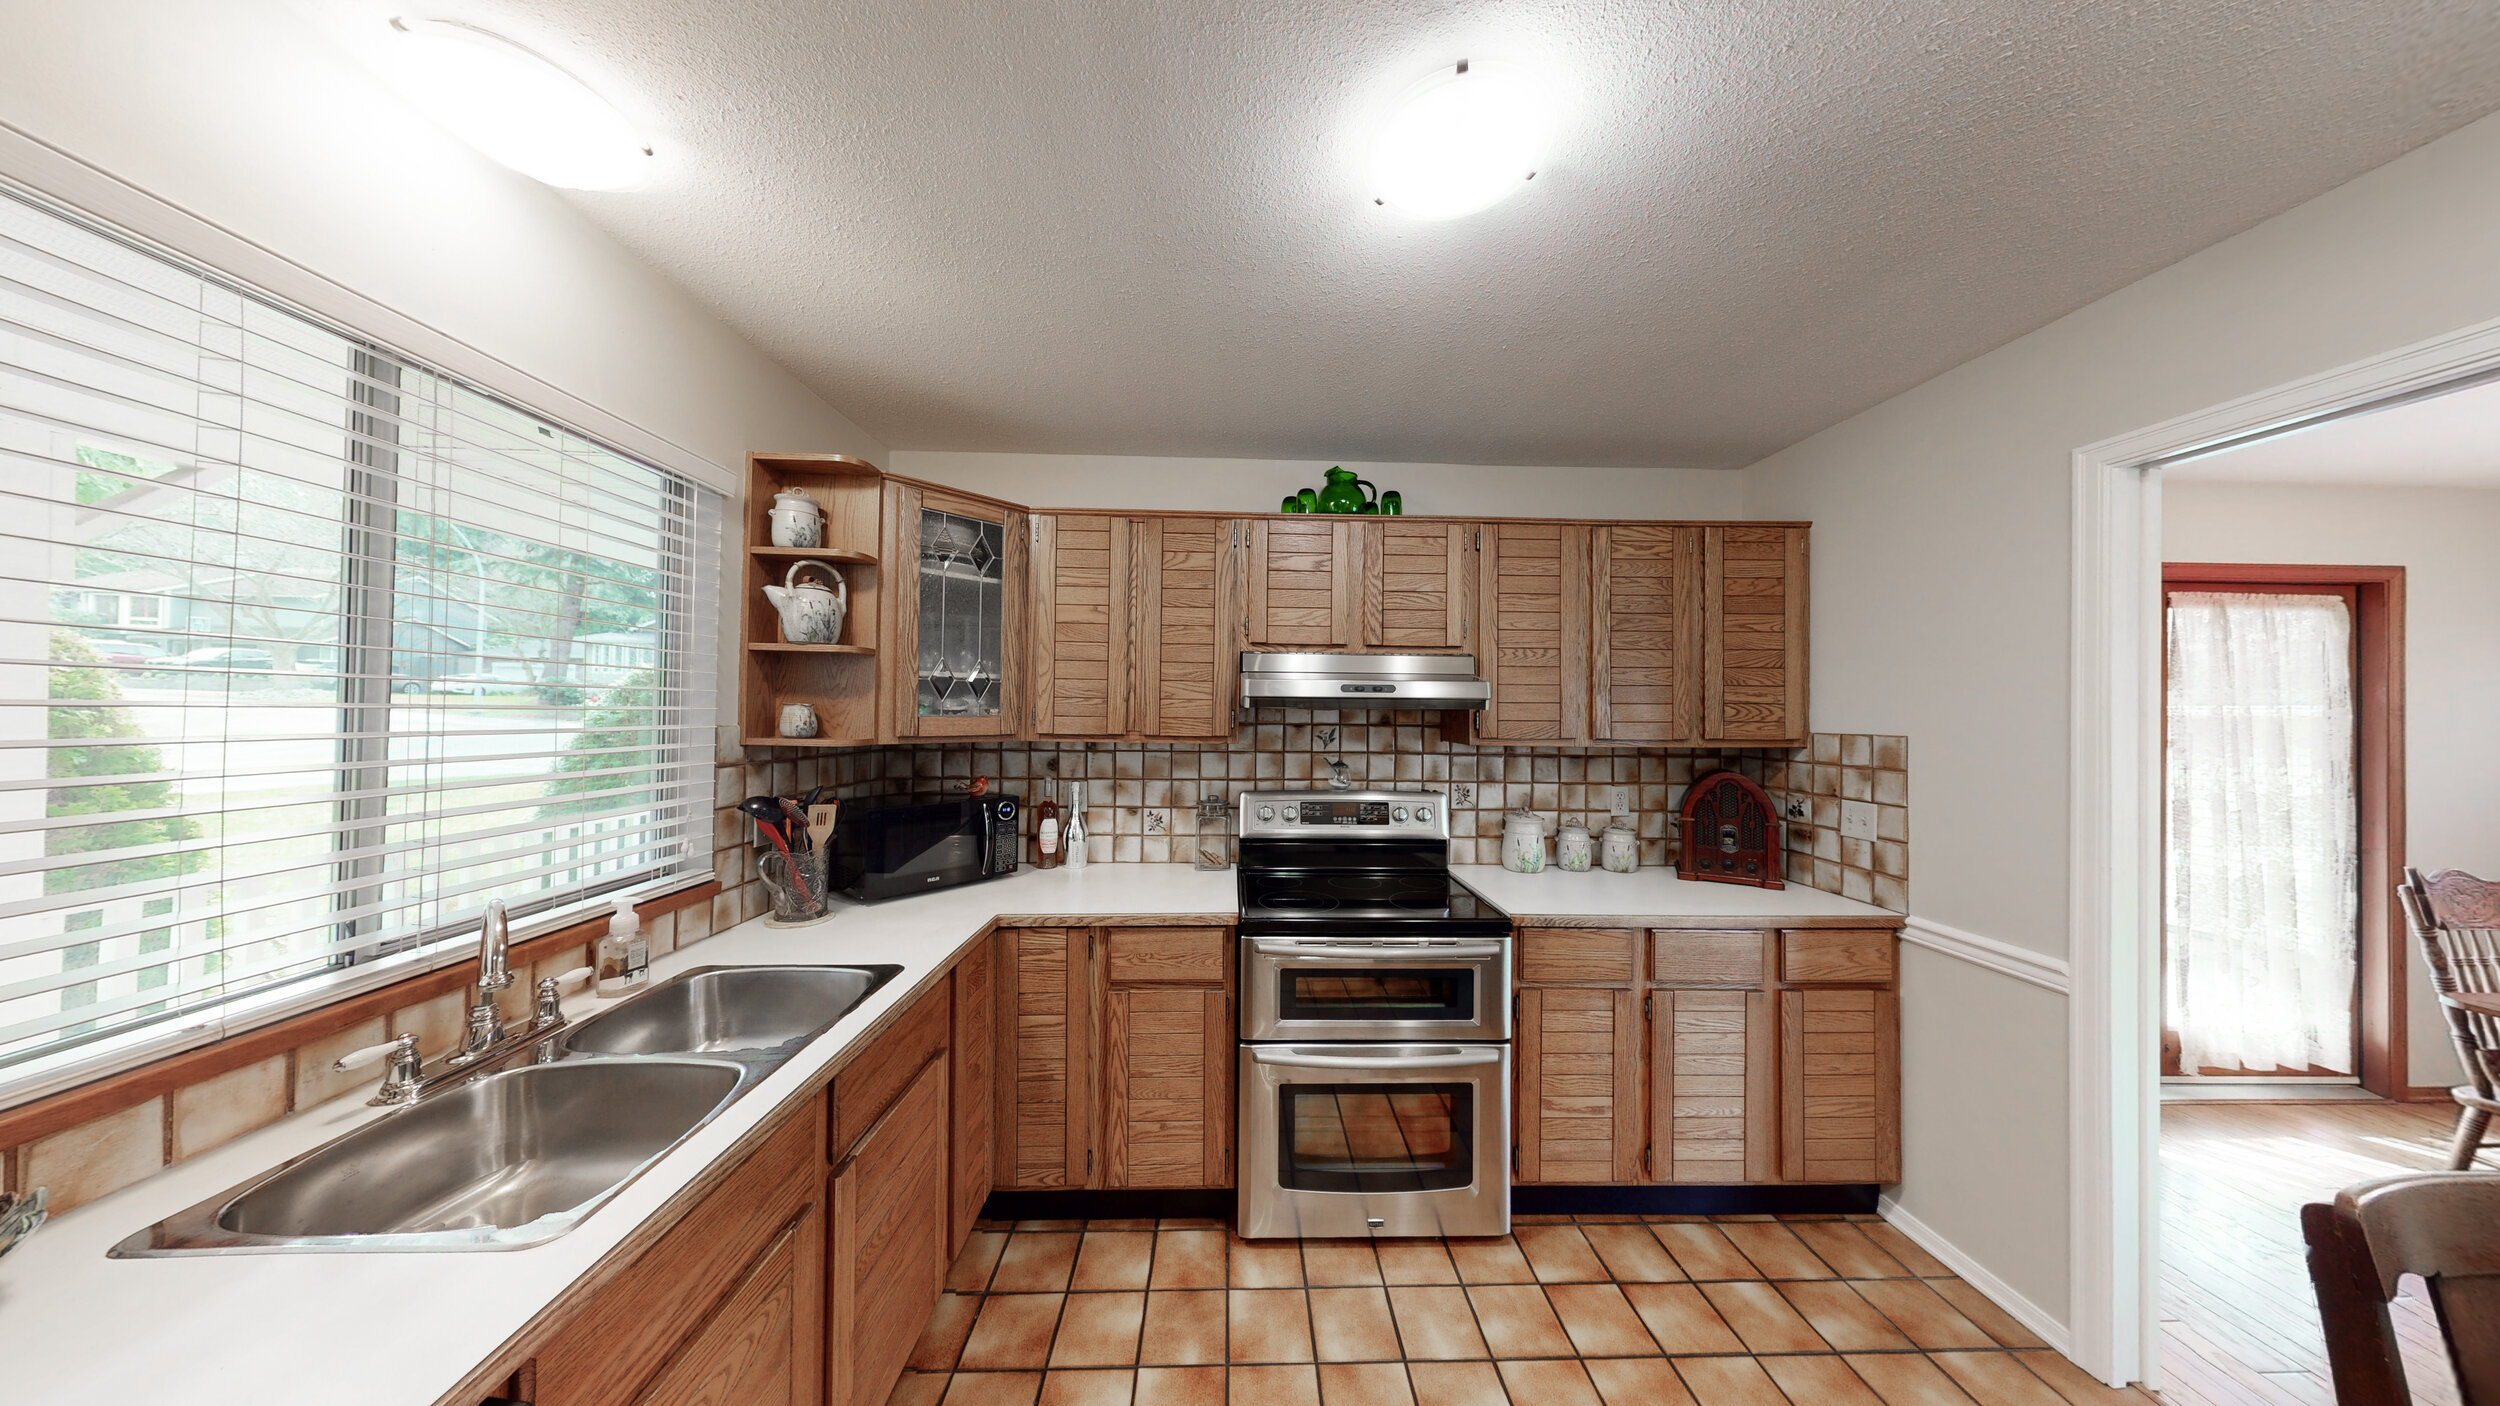
Kitchen with wooden cabinets, tile backsplash, double sink, electric stove, microwave, decorative jars, and a window with blinds.
Kitchen with wooden cabinets, stainless steel oven, tile backsplash, double sink, window with blinds, and some green decorative items on top of the cabinets.

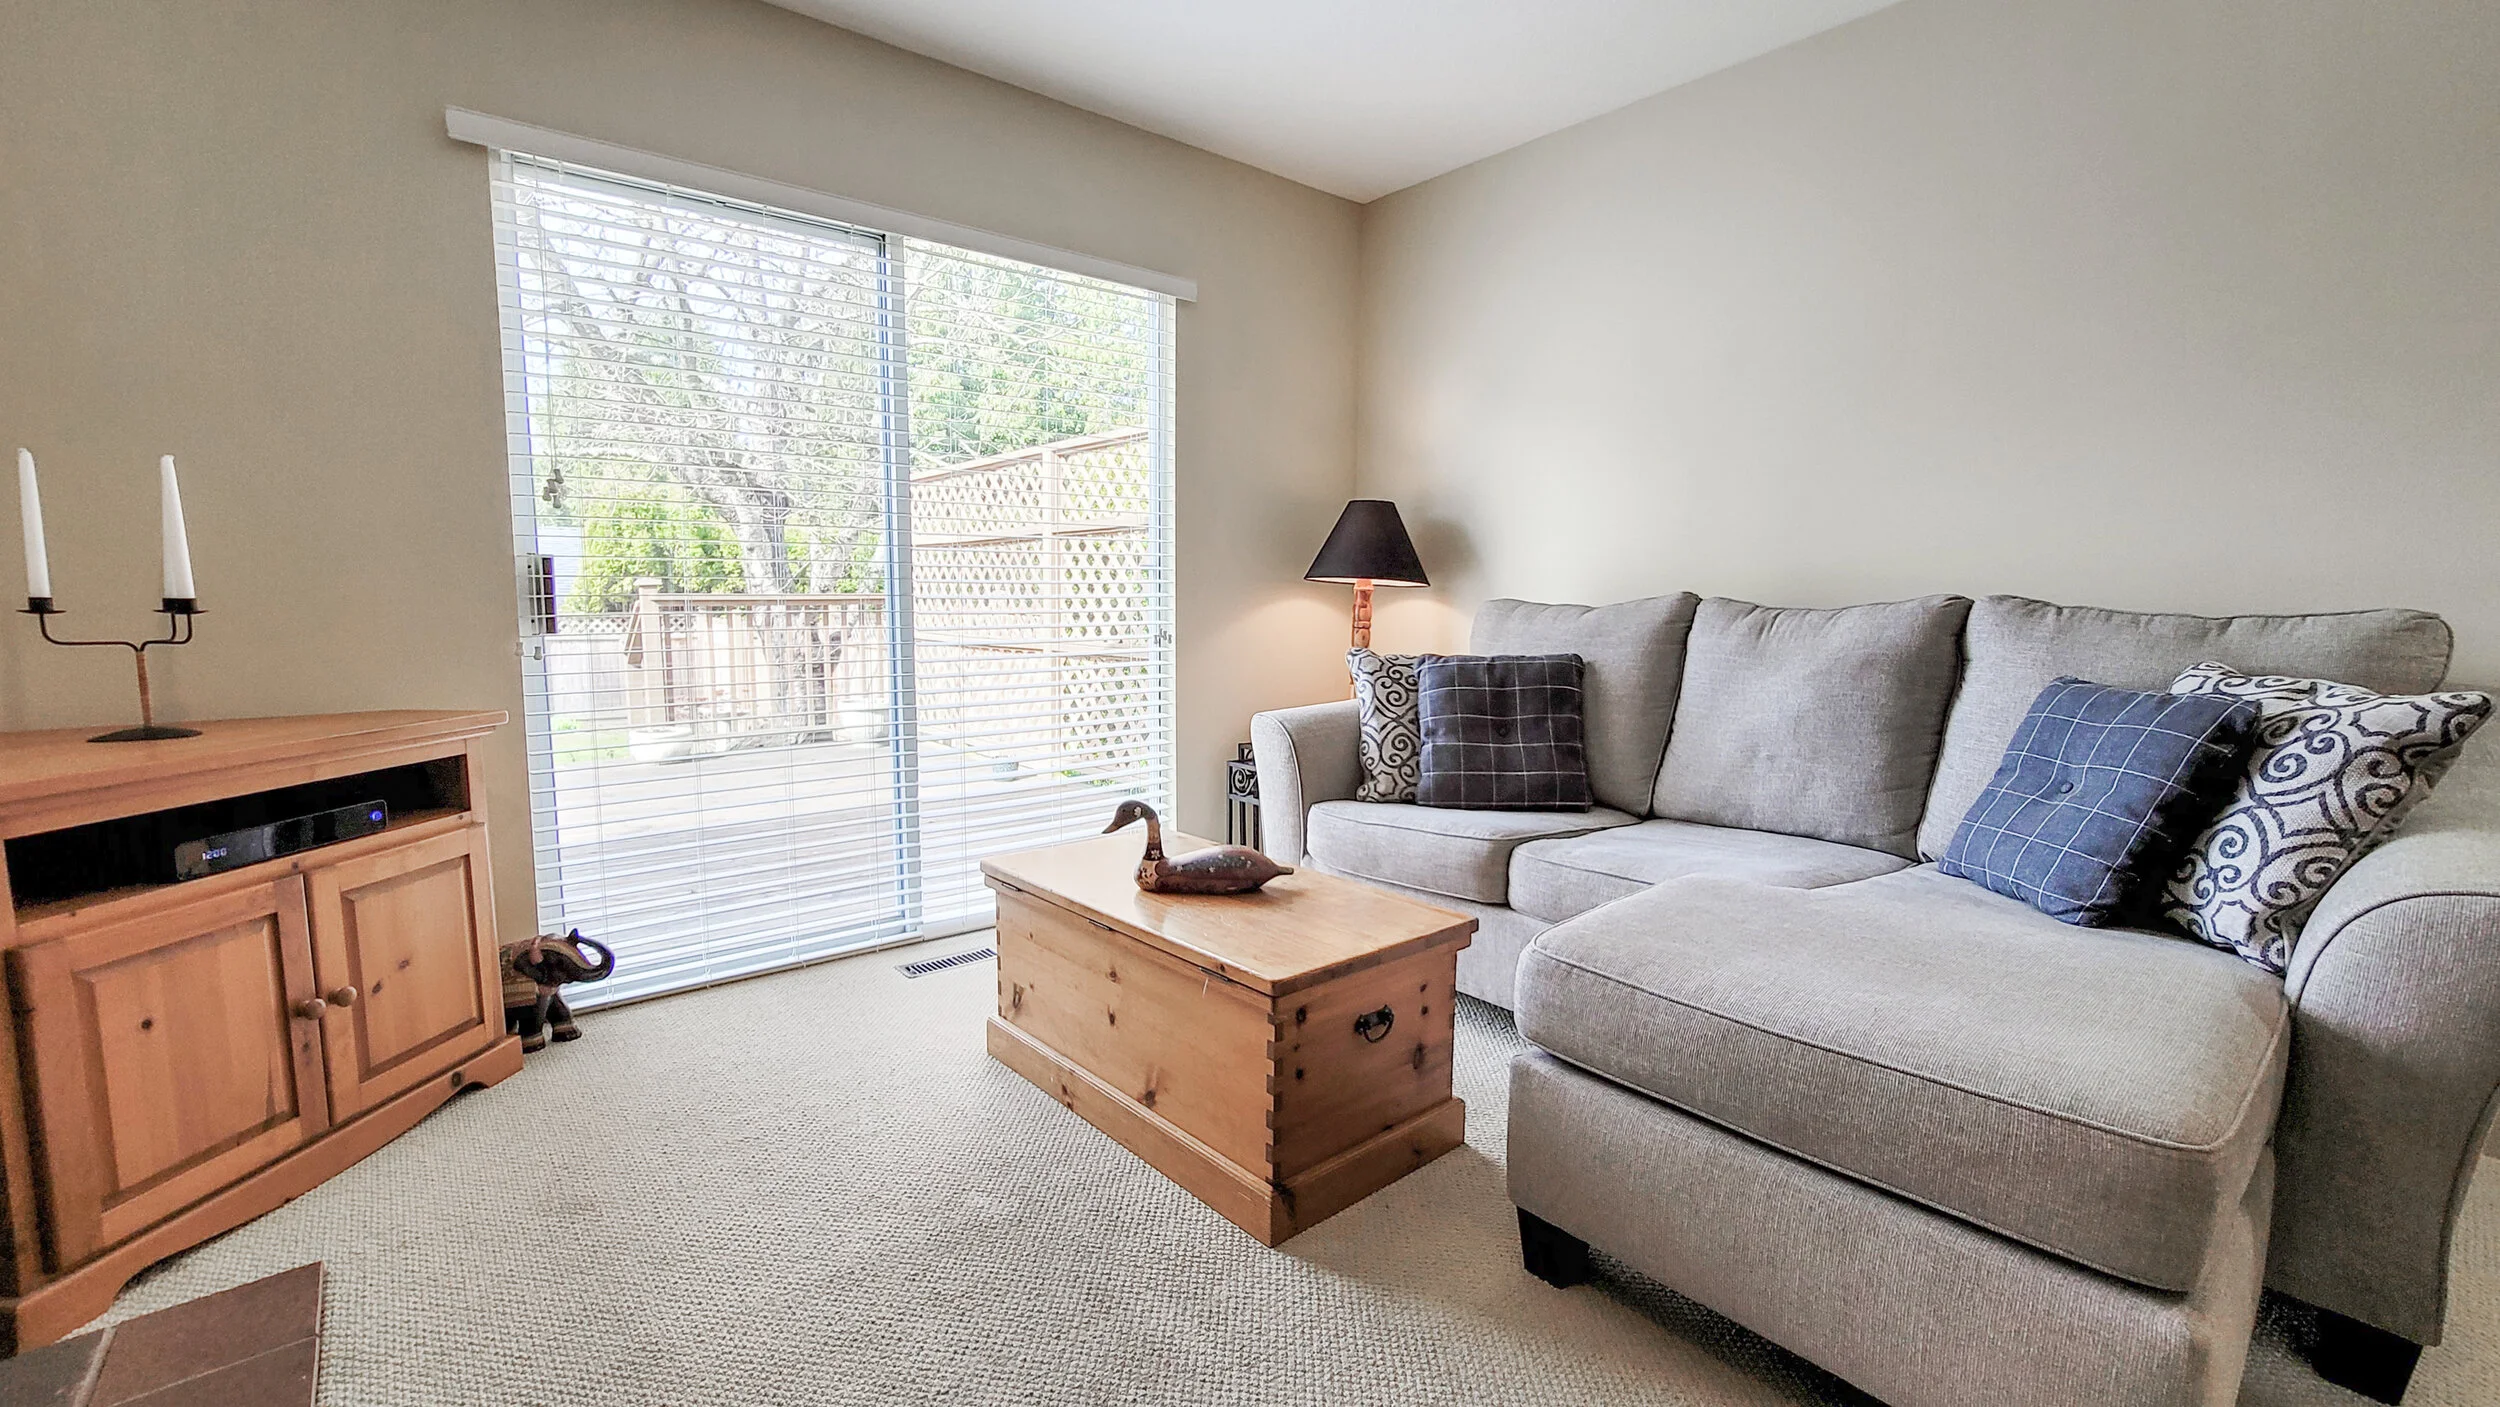
Living room with a brick fireplace, wall-mounted TV, beige sectional sofa with patterned pillows, wooden coffee table with duck figurine, window with blinds, small wooden cabinet, table lamp, and sliding glass door leading outside.
Living room with a beige sectional sofa with patterned and solid throw pillows, a wooden coffee table with a duck sculpture, a wooden TV stand with a candelabra, a floor lamp, and sliding glass doors leading to a backyard yard with a fence and trees.
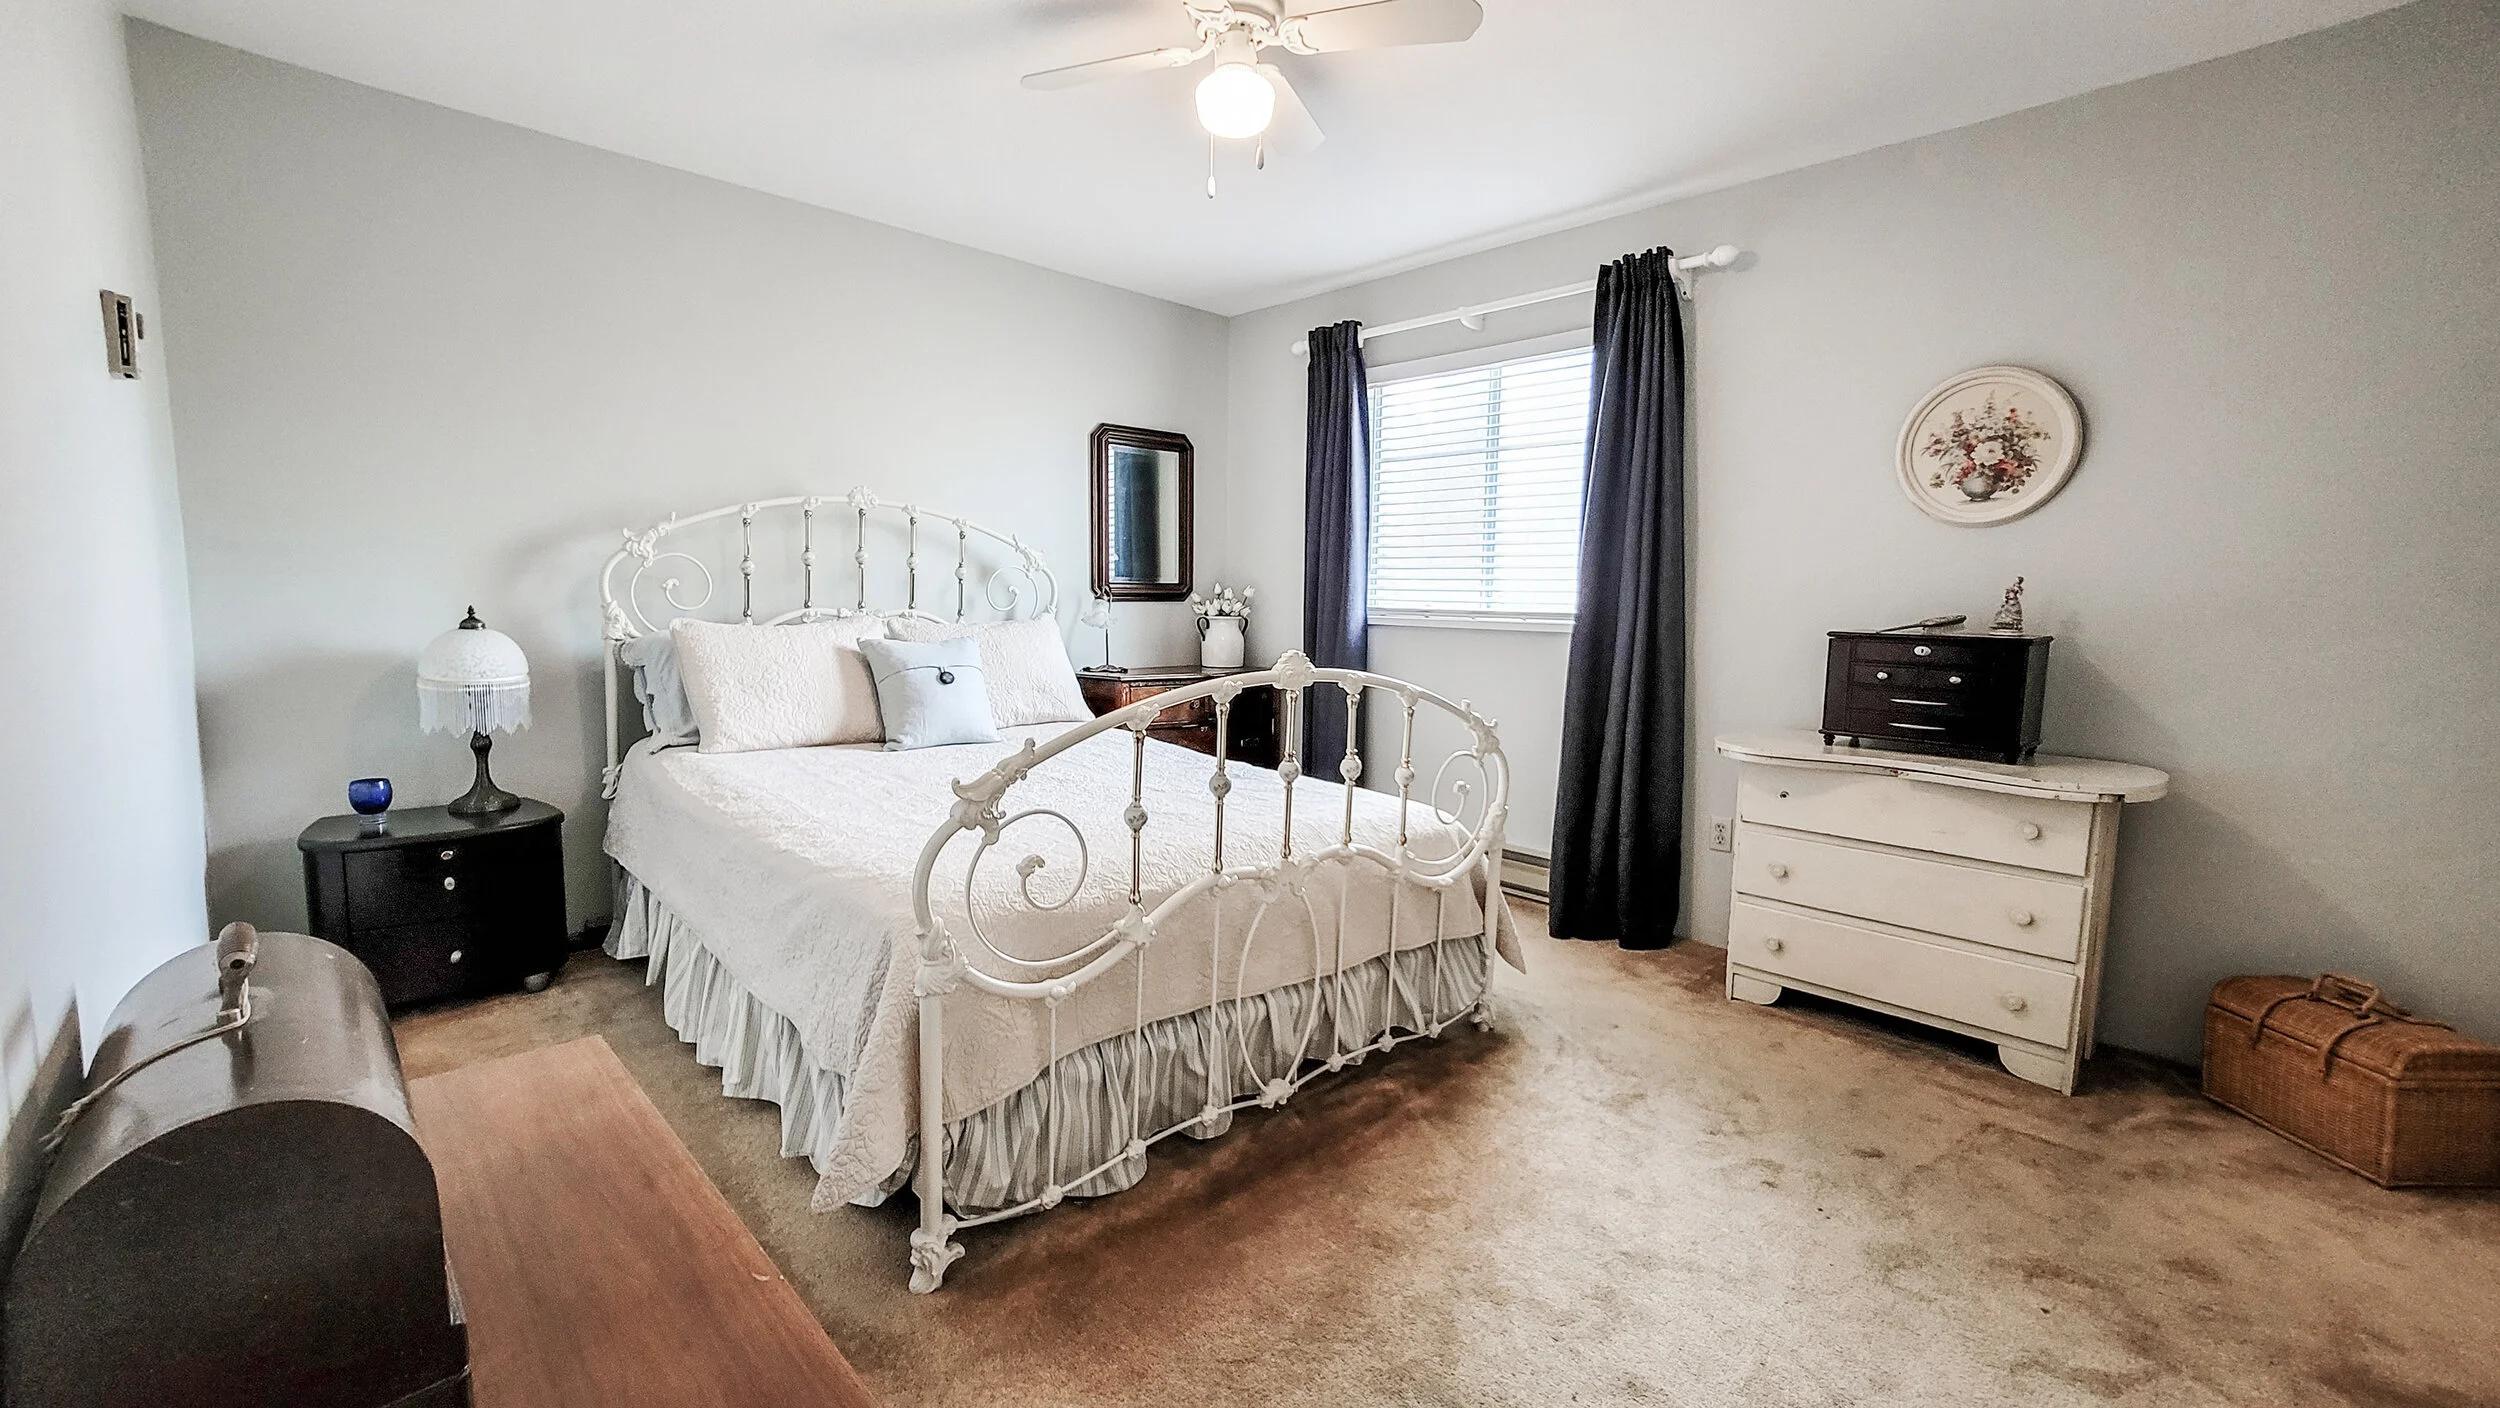
A bedroom with a white metal bed, beige bedding, a small black nightstand with a lamp and a blue object, a window with blinds and dark curtains, a white dresser with items on top, a wicker basket on the floor, and a ceiling fan.
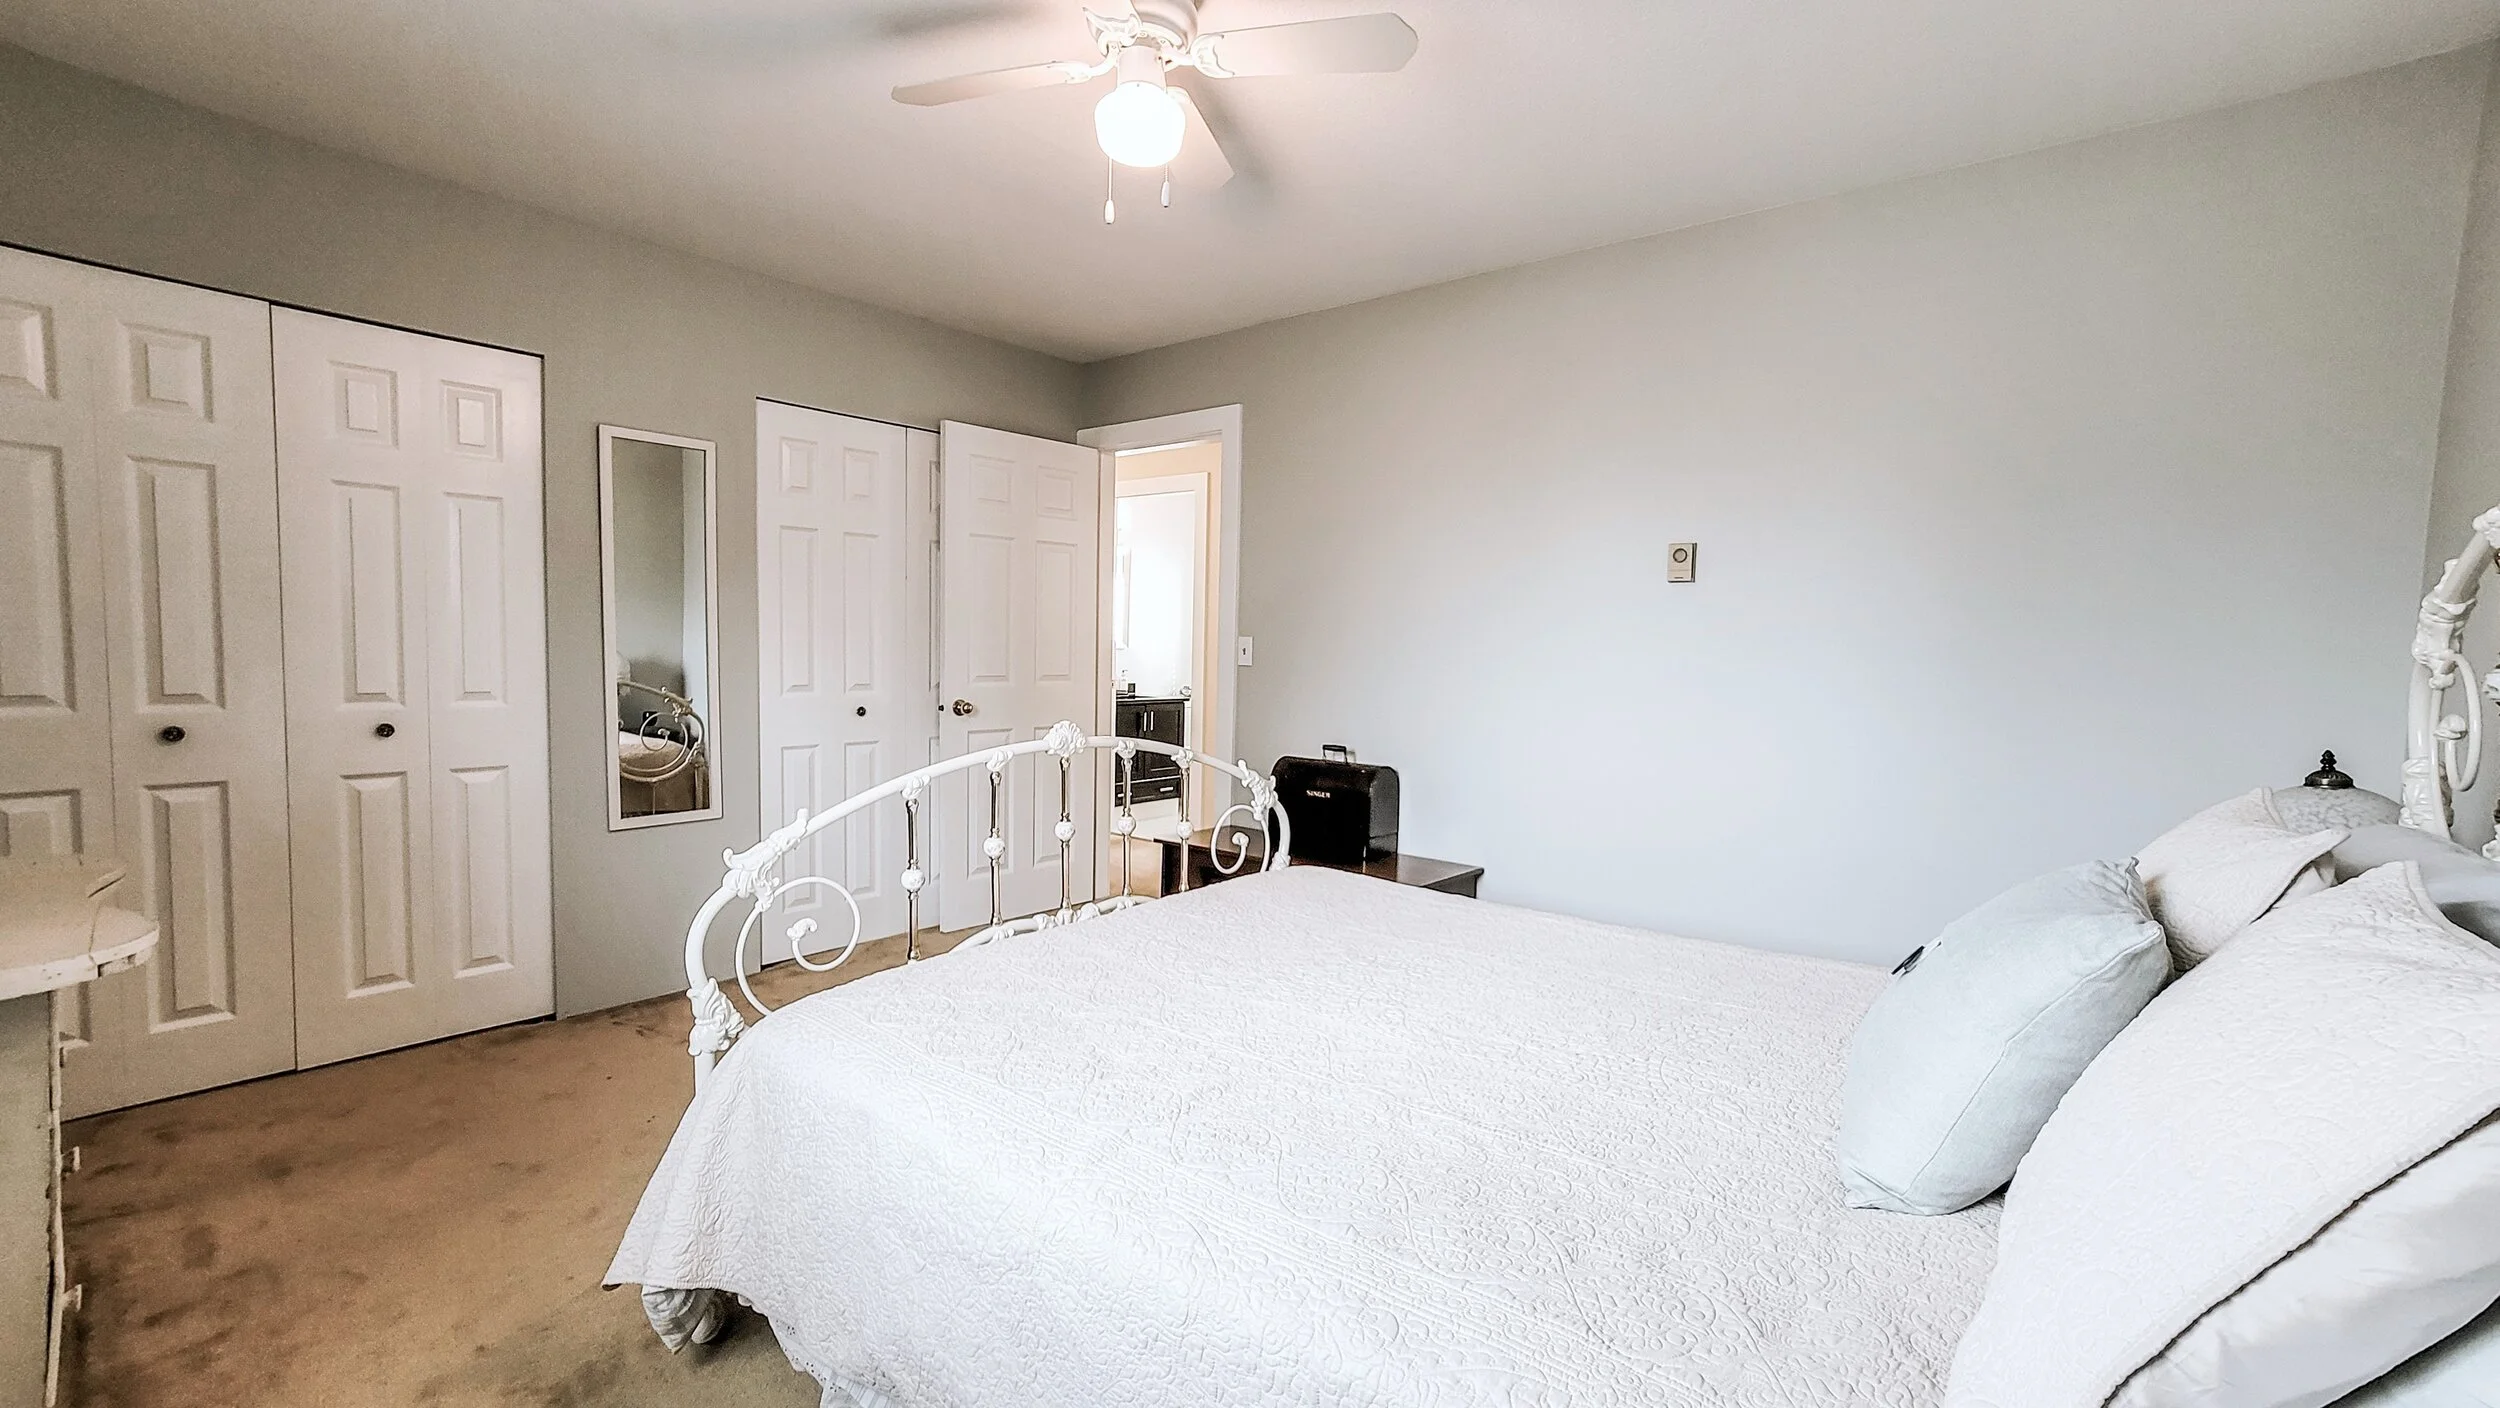
A bedroom with a white metal bed frame, white bedding, and pillows. A ceiling fan with a light, multiple closet doors, a mirror, and a small side table with a black electronic device are visible.
A bathroom with a black countertop sink, faucet, soap dispenser, a bar of soap, and a mirror above. To the right, there's a white toilet with a small blue decorative item on top. A window with white blinds allows natural light in. A white textured to
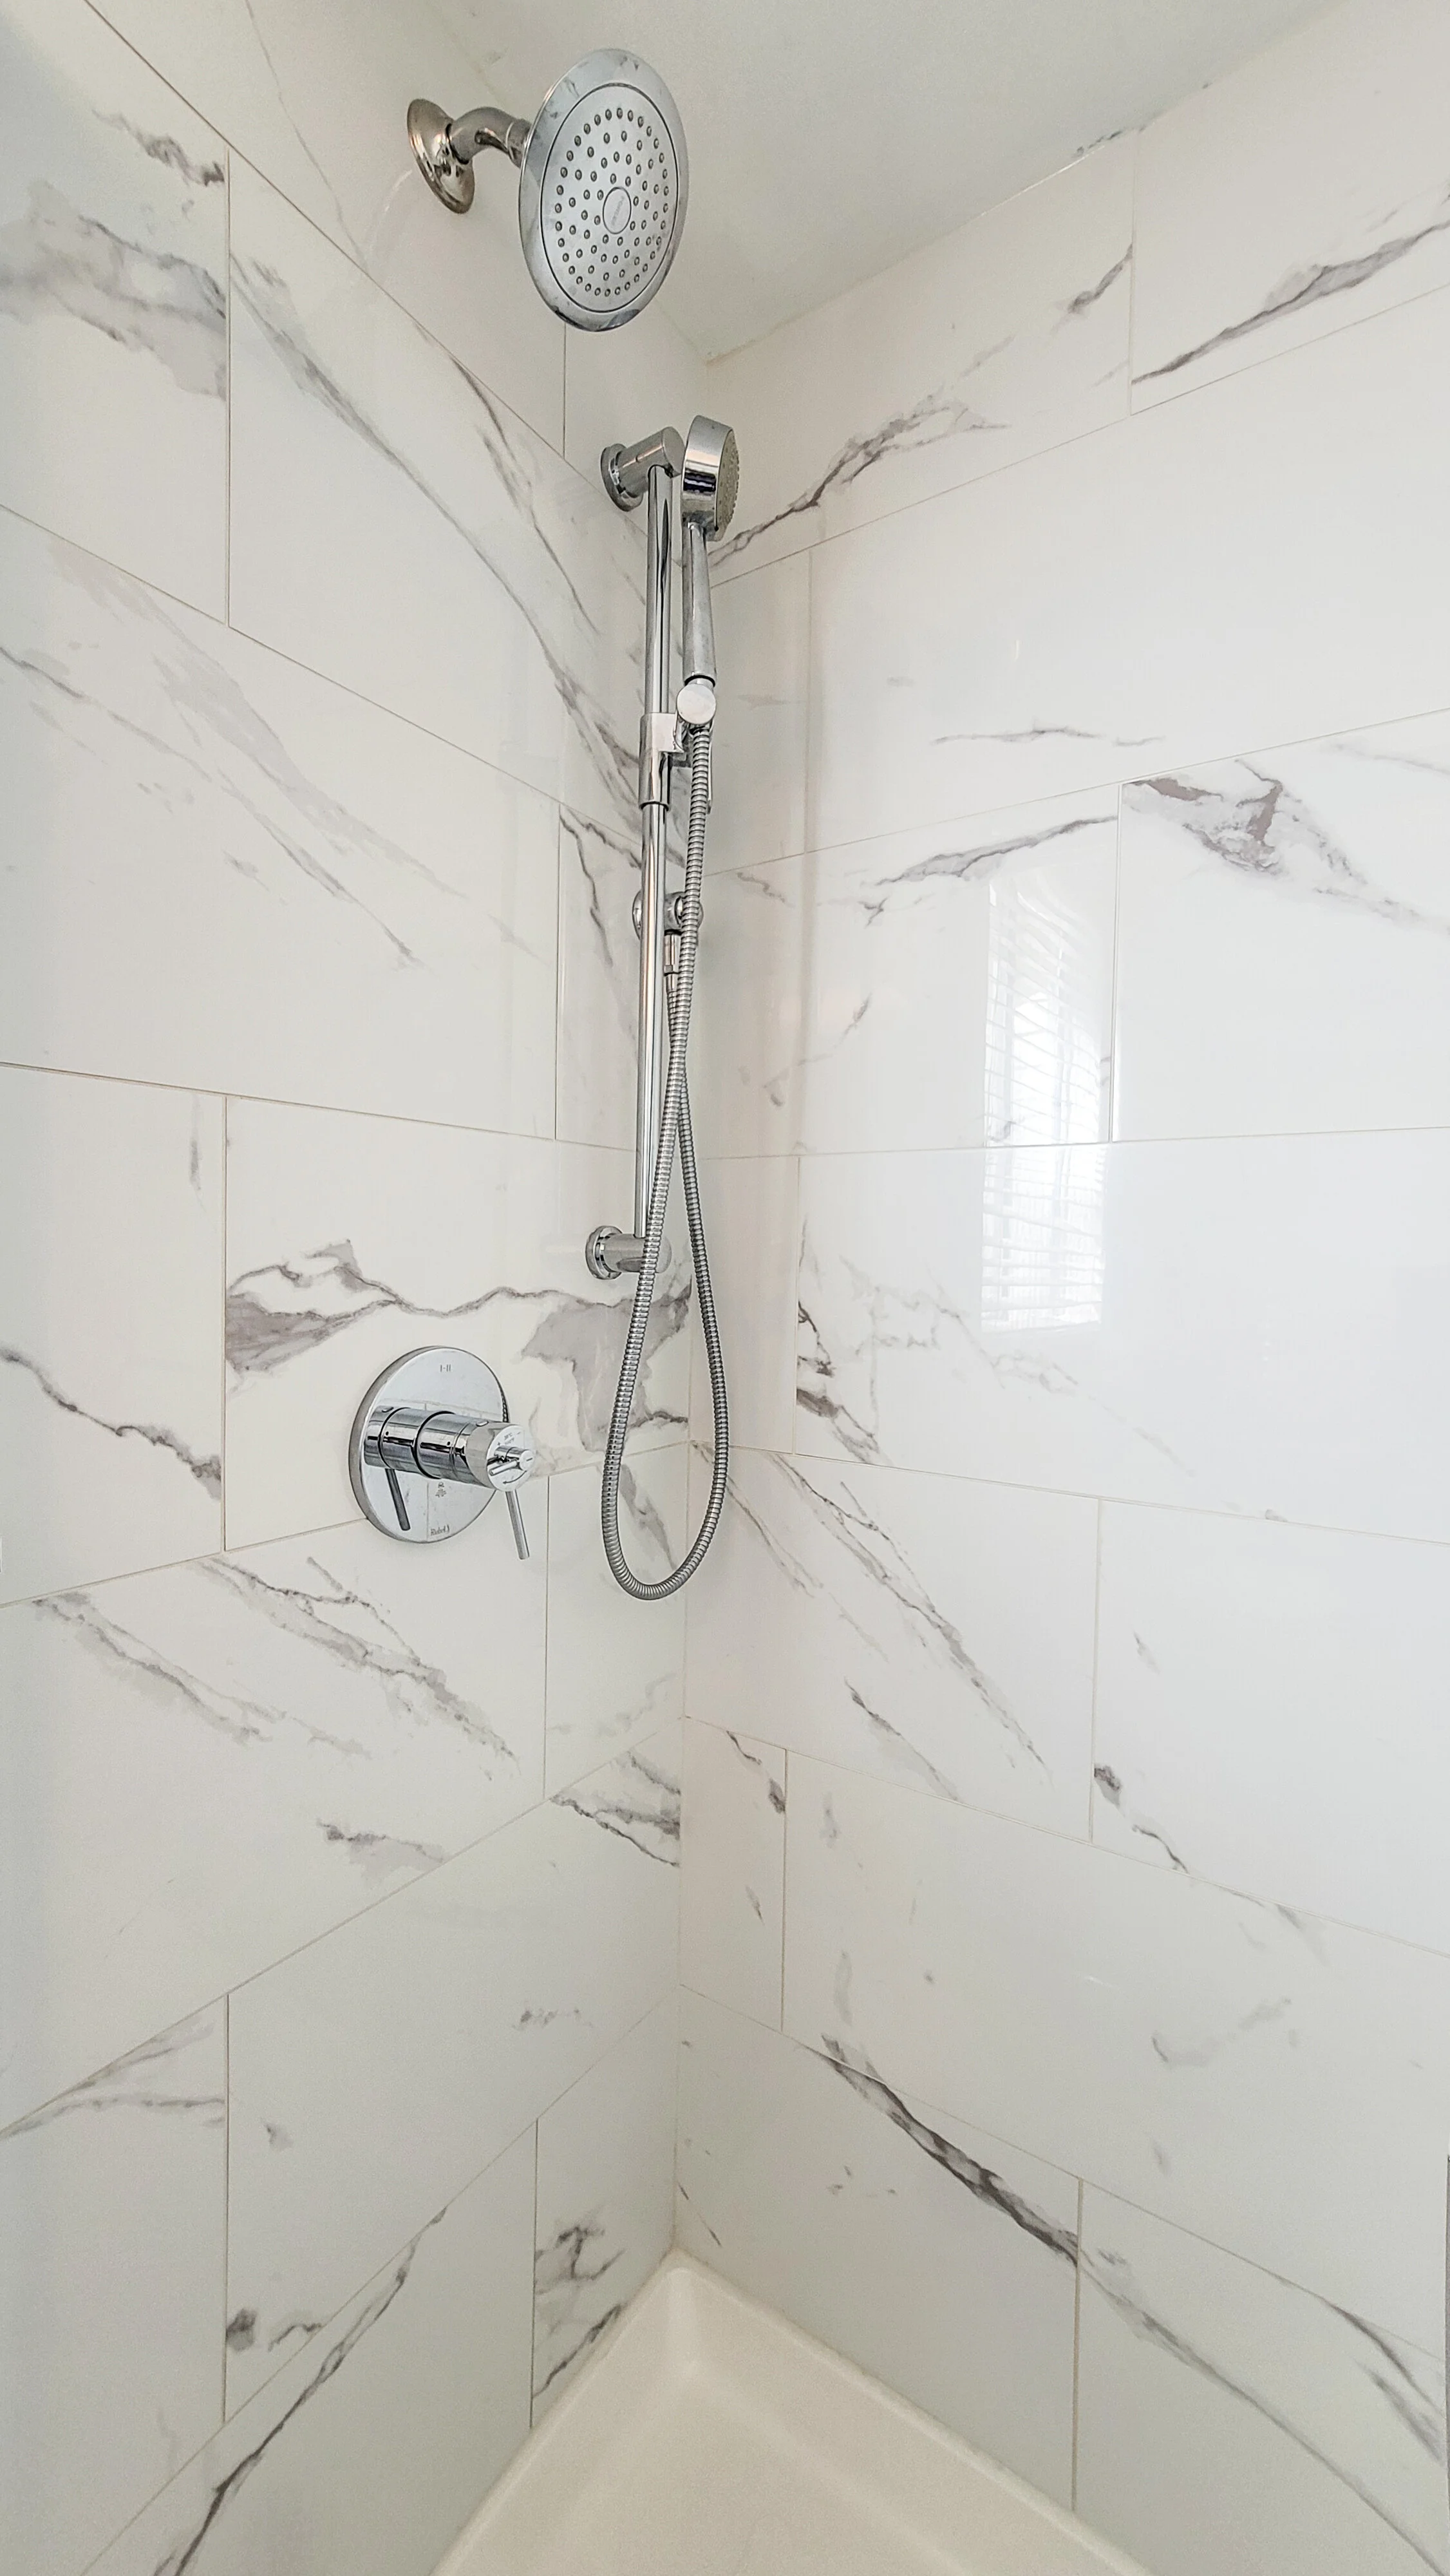
Showers with marble-like tiles, a fixed showerhead, a handheld shower, and a control knob.
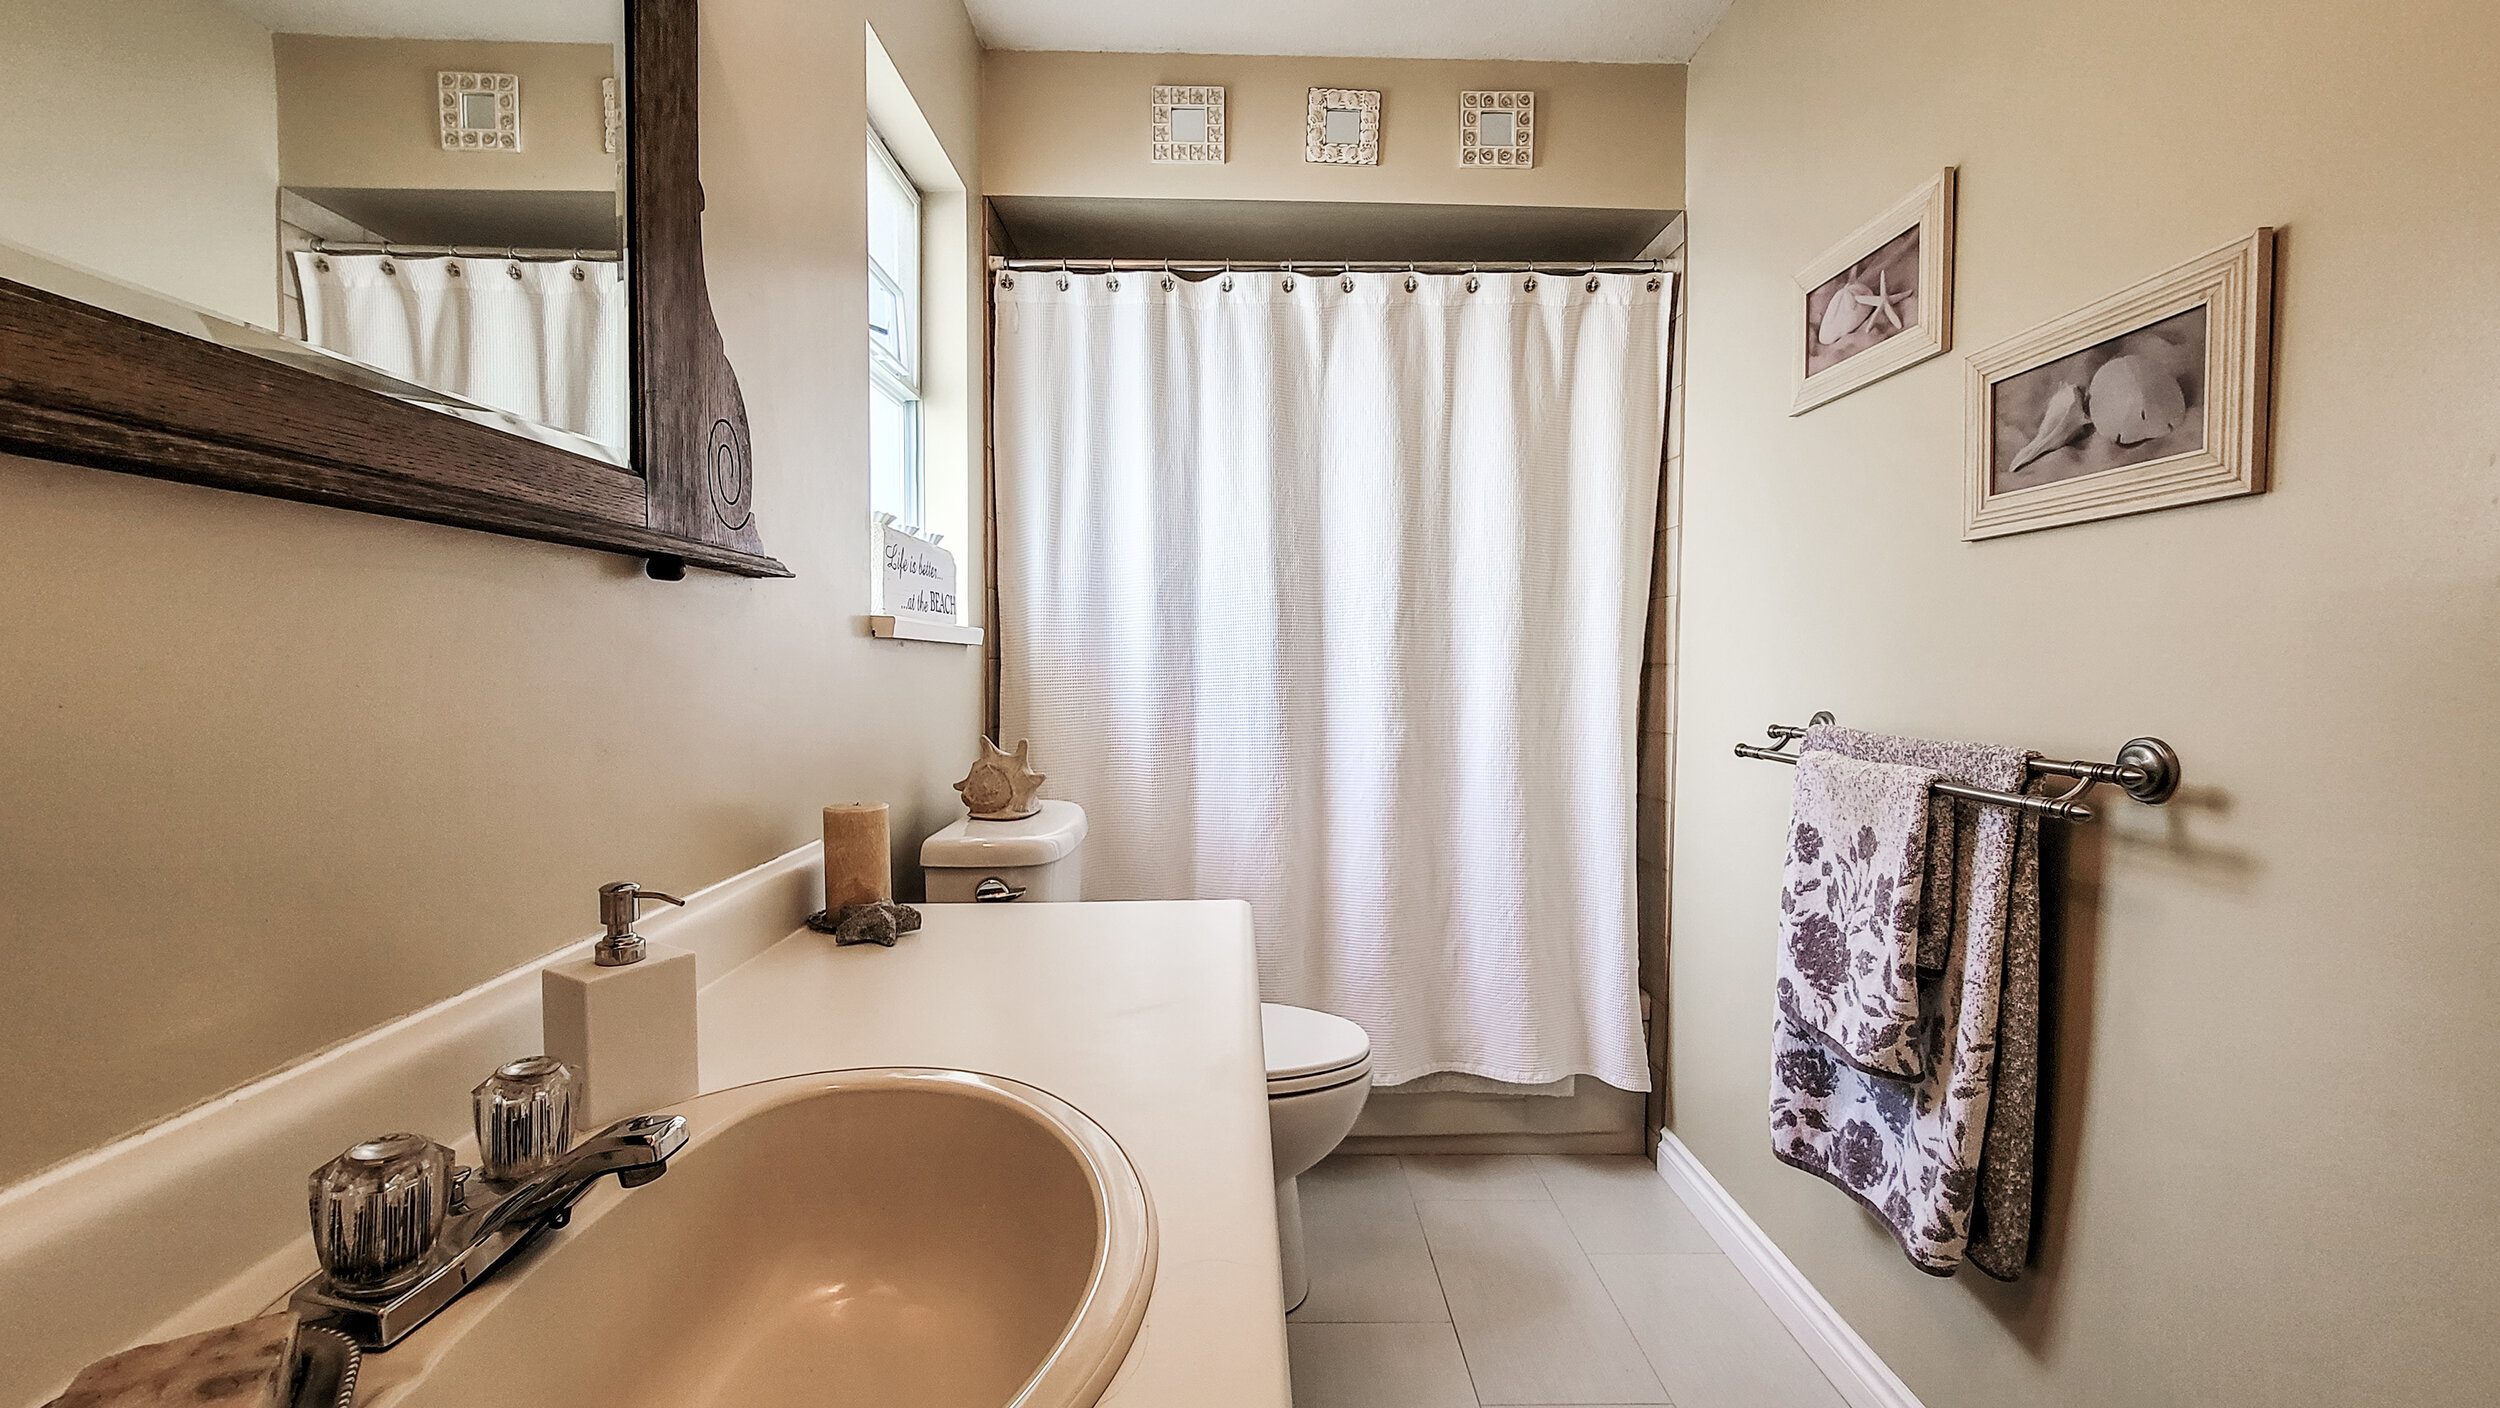
A small, cozy bathroom with a beige sink, a mirror with a wooden frame, a towel rack holding two folded towels, a toilet, and a shower with a white curtain. Decor includes framed beach-themed photos and wall decor above the window, with a small windo
A bedroom with a bed featuring white linens and floral pillows, a window with blinds and pink curtains, a wooden nightstand with a lamp, and a vintage trunk on the carpeted floor.
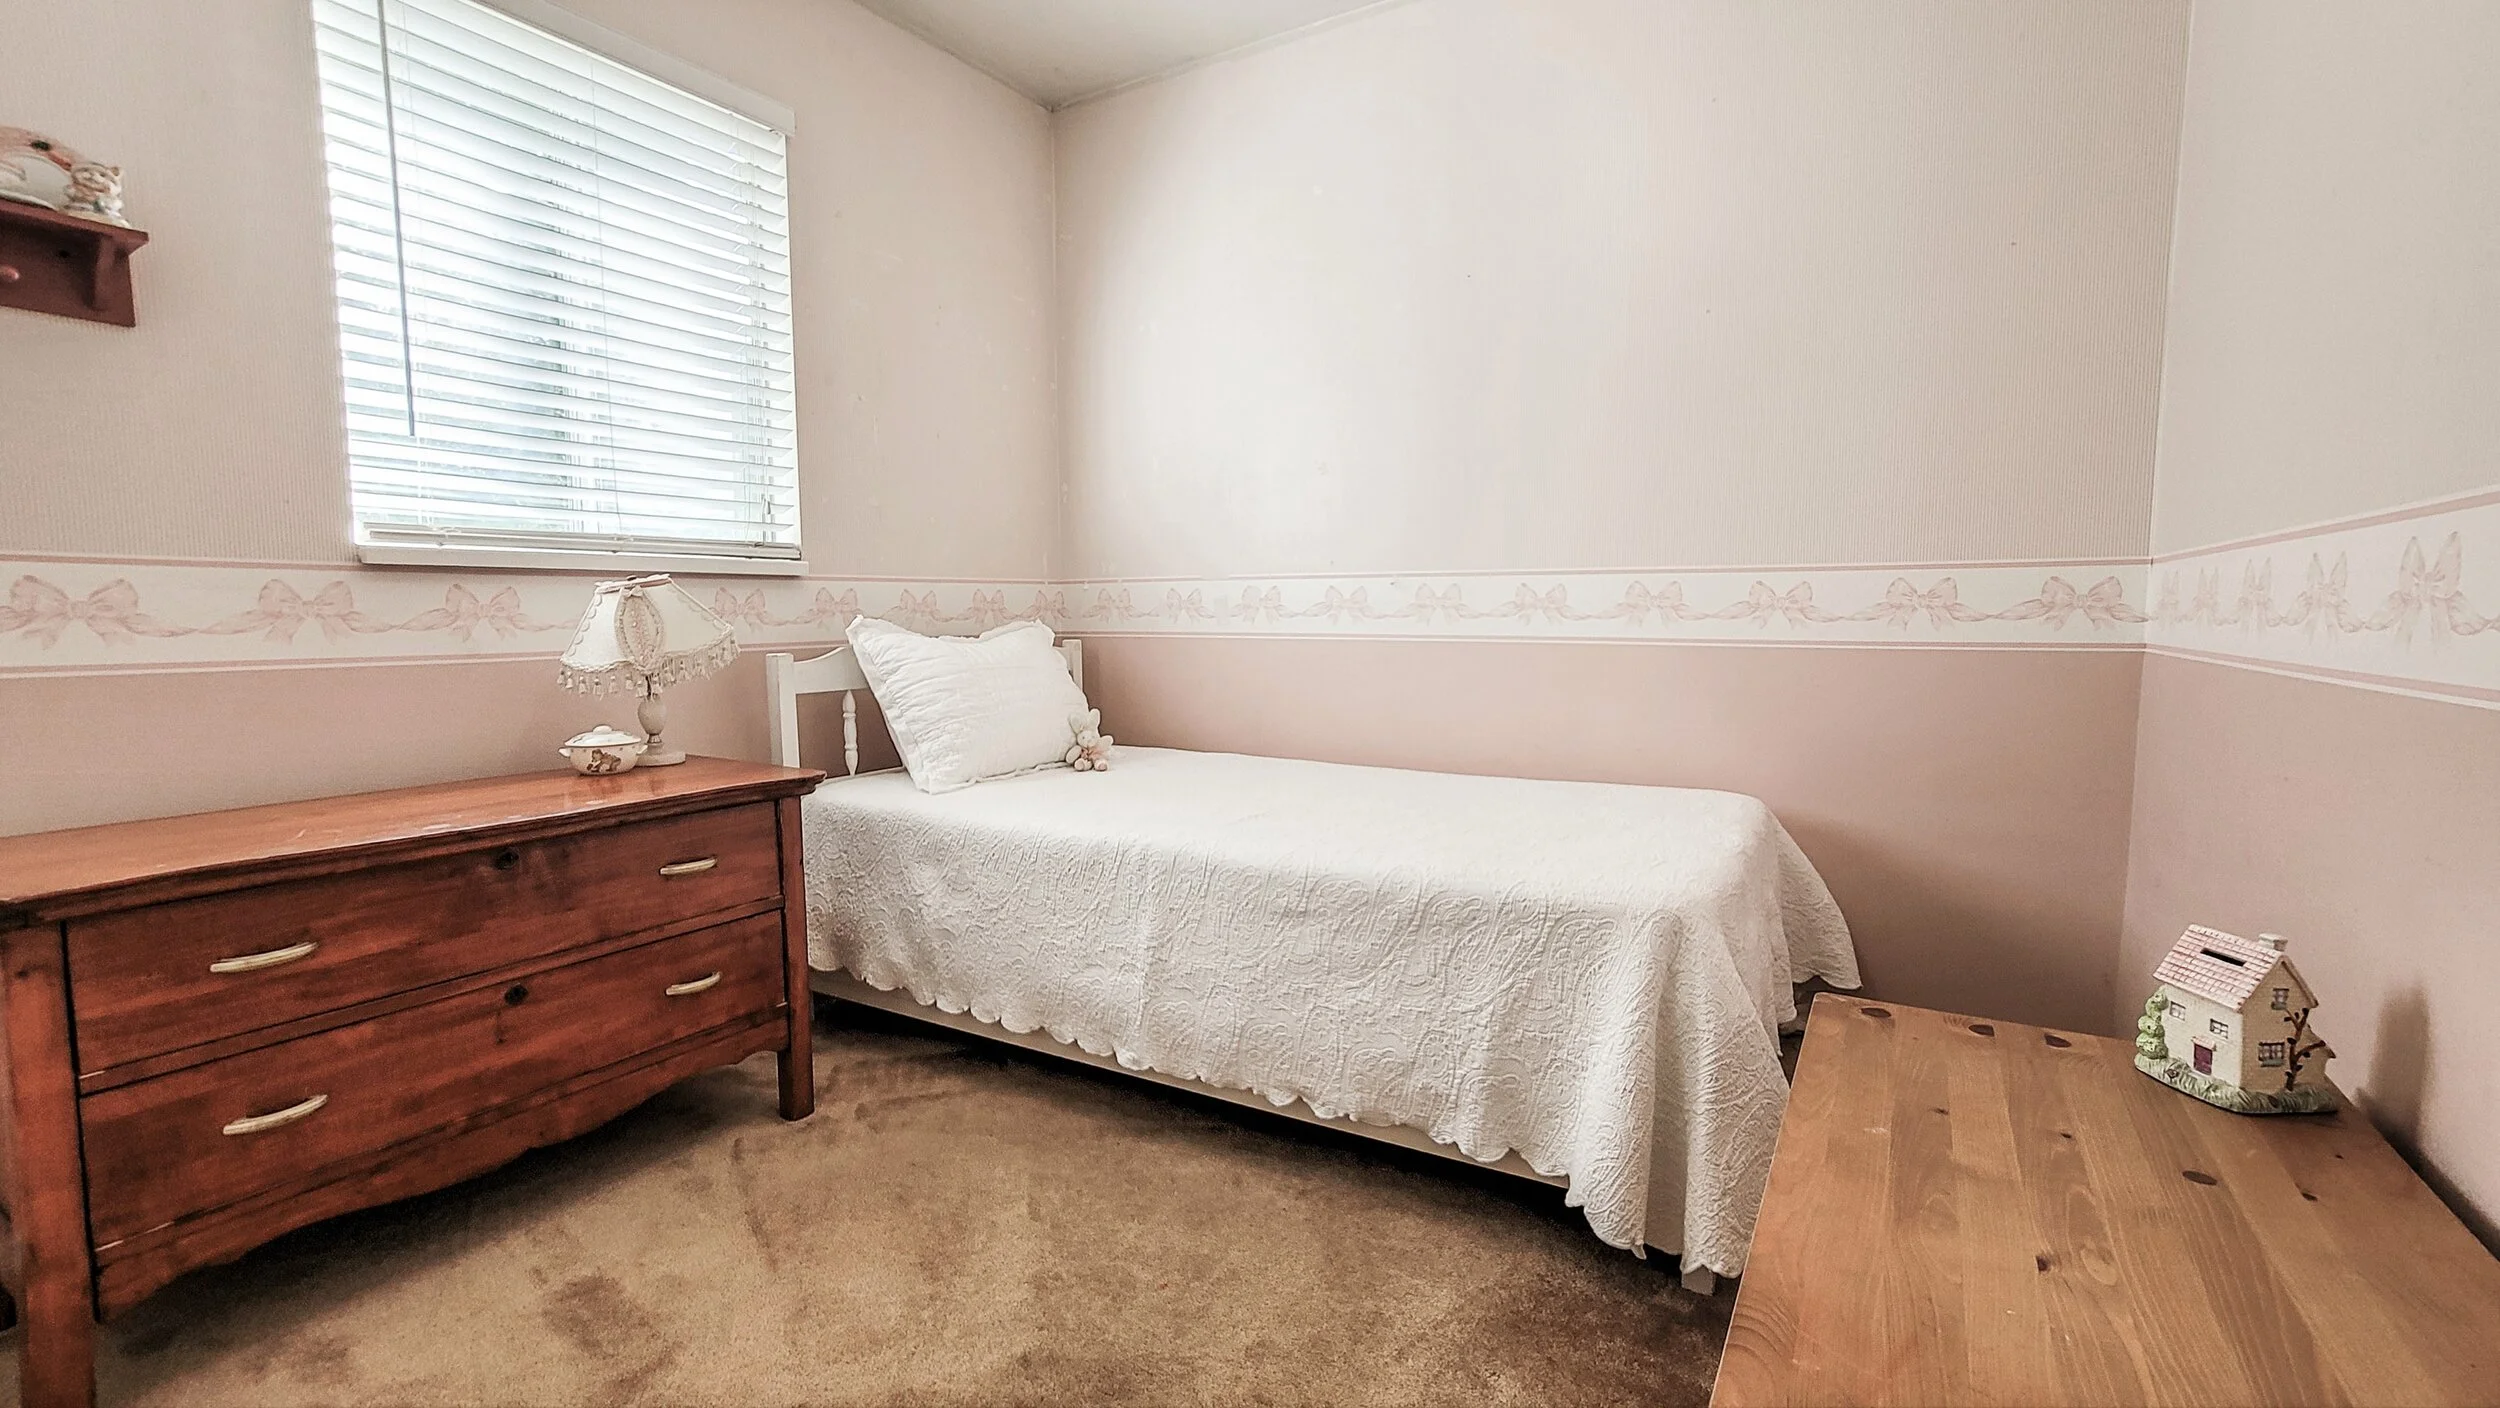
A small bedroom with a single bed covered in white textured bedding and a slip pillow, a wooden dresser with a vintage lamp, and a small decorative birdhouse on a wooden table near the bed. There is a window with blinds on the left wall, and a shelf
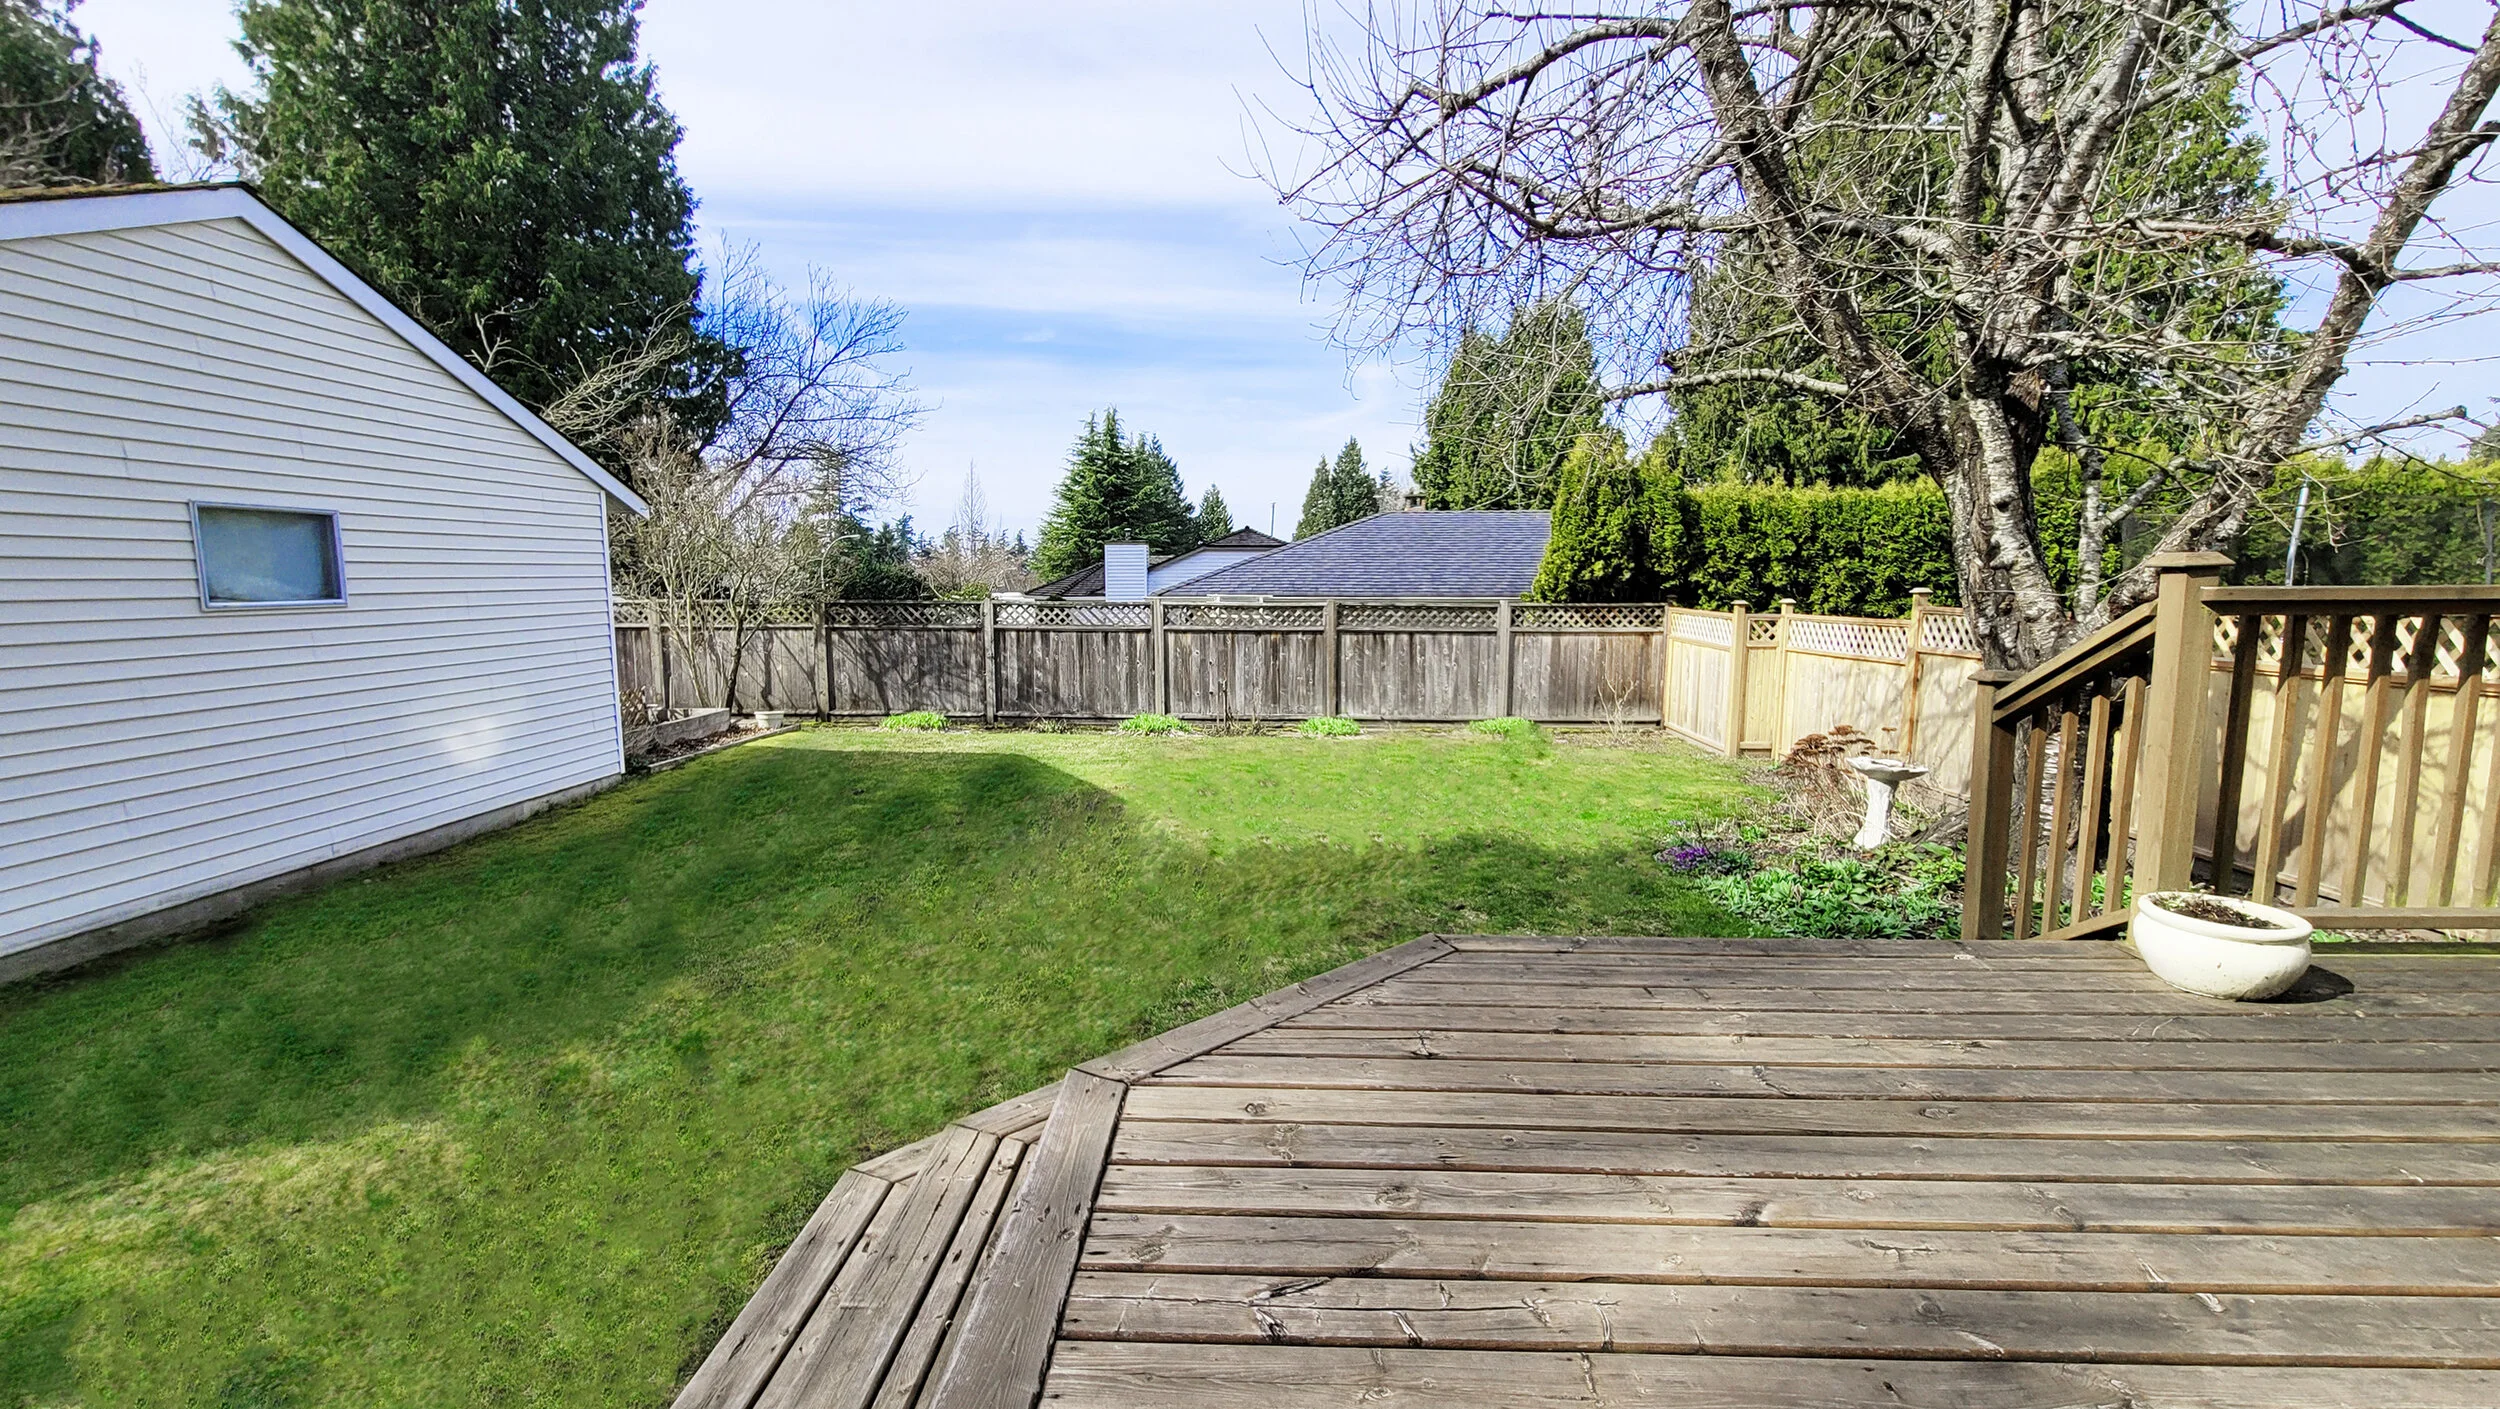
Backyard with a wooden deck, grassy yard, trees, and a privacy fence.
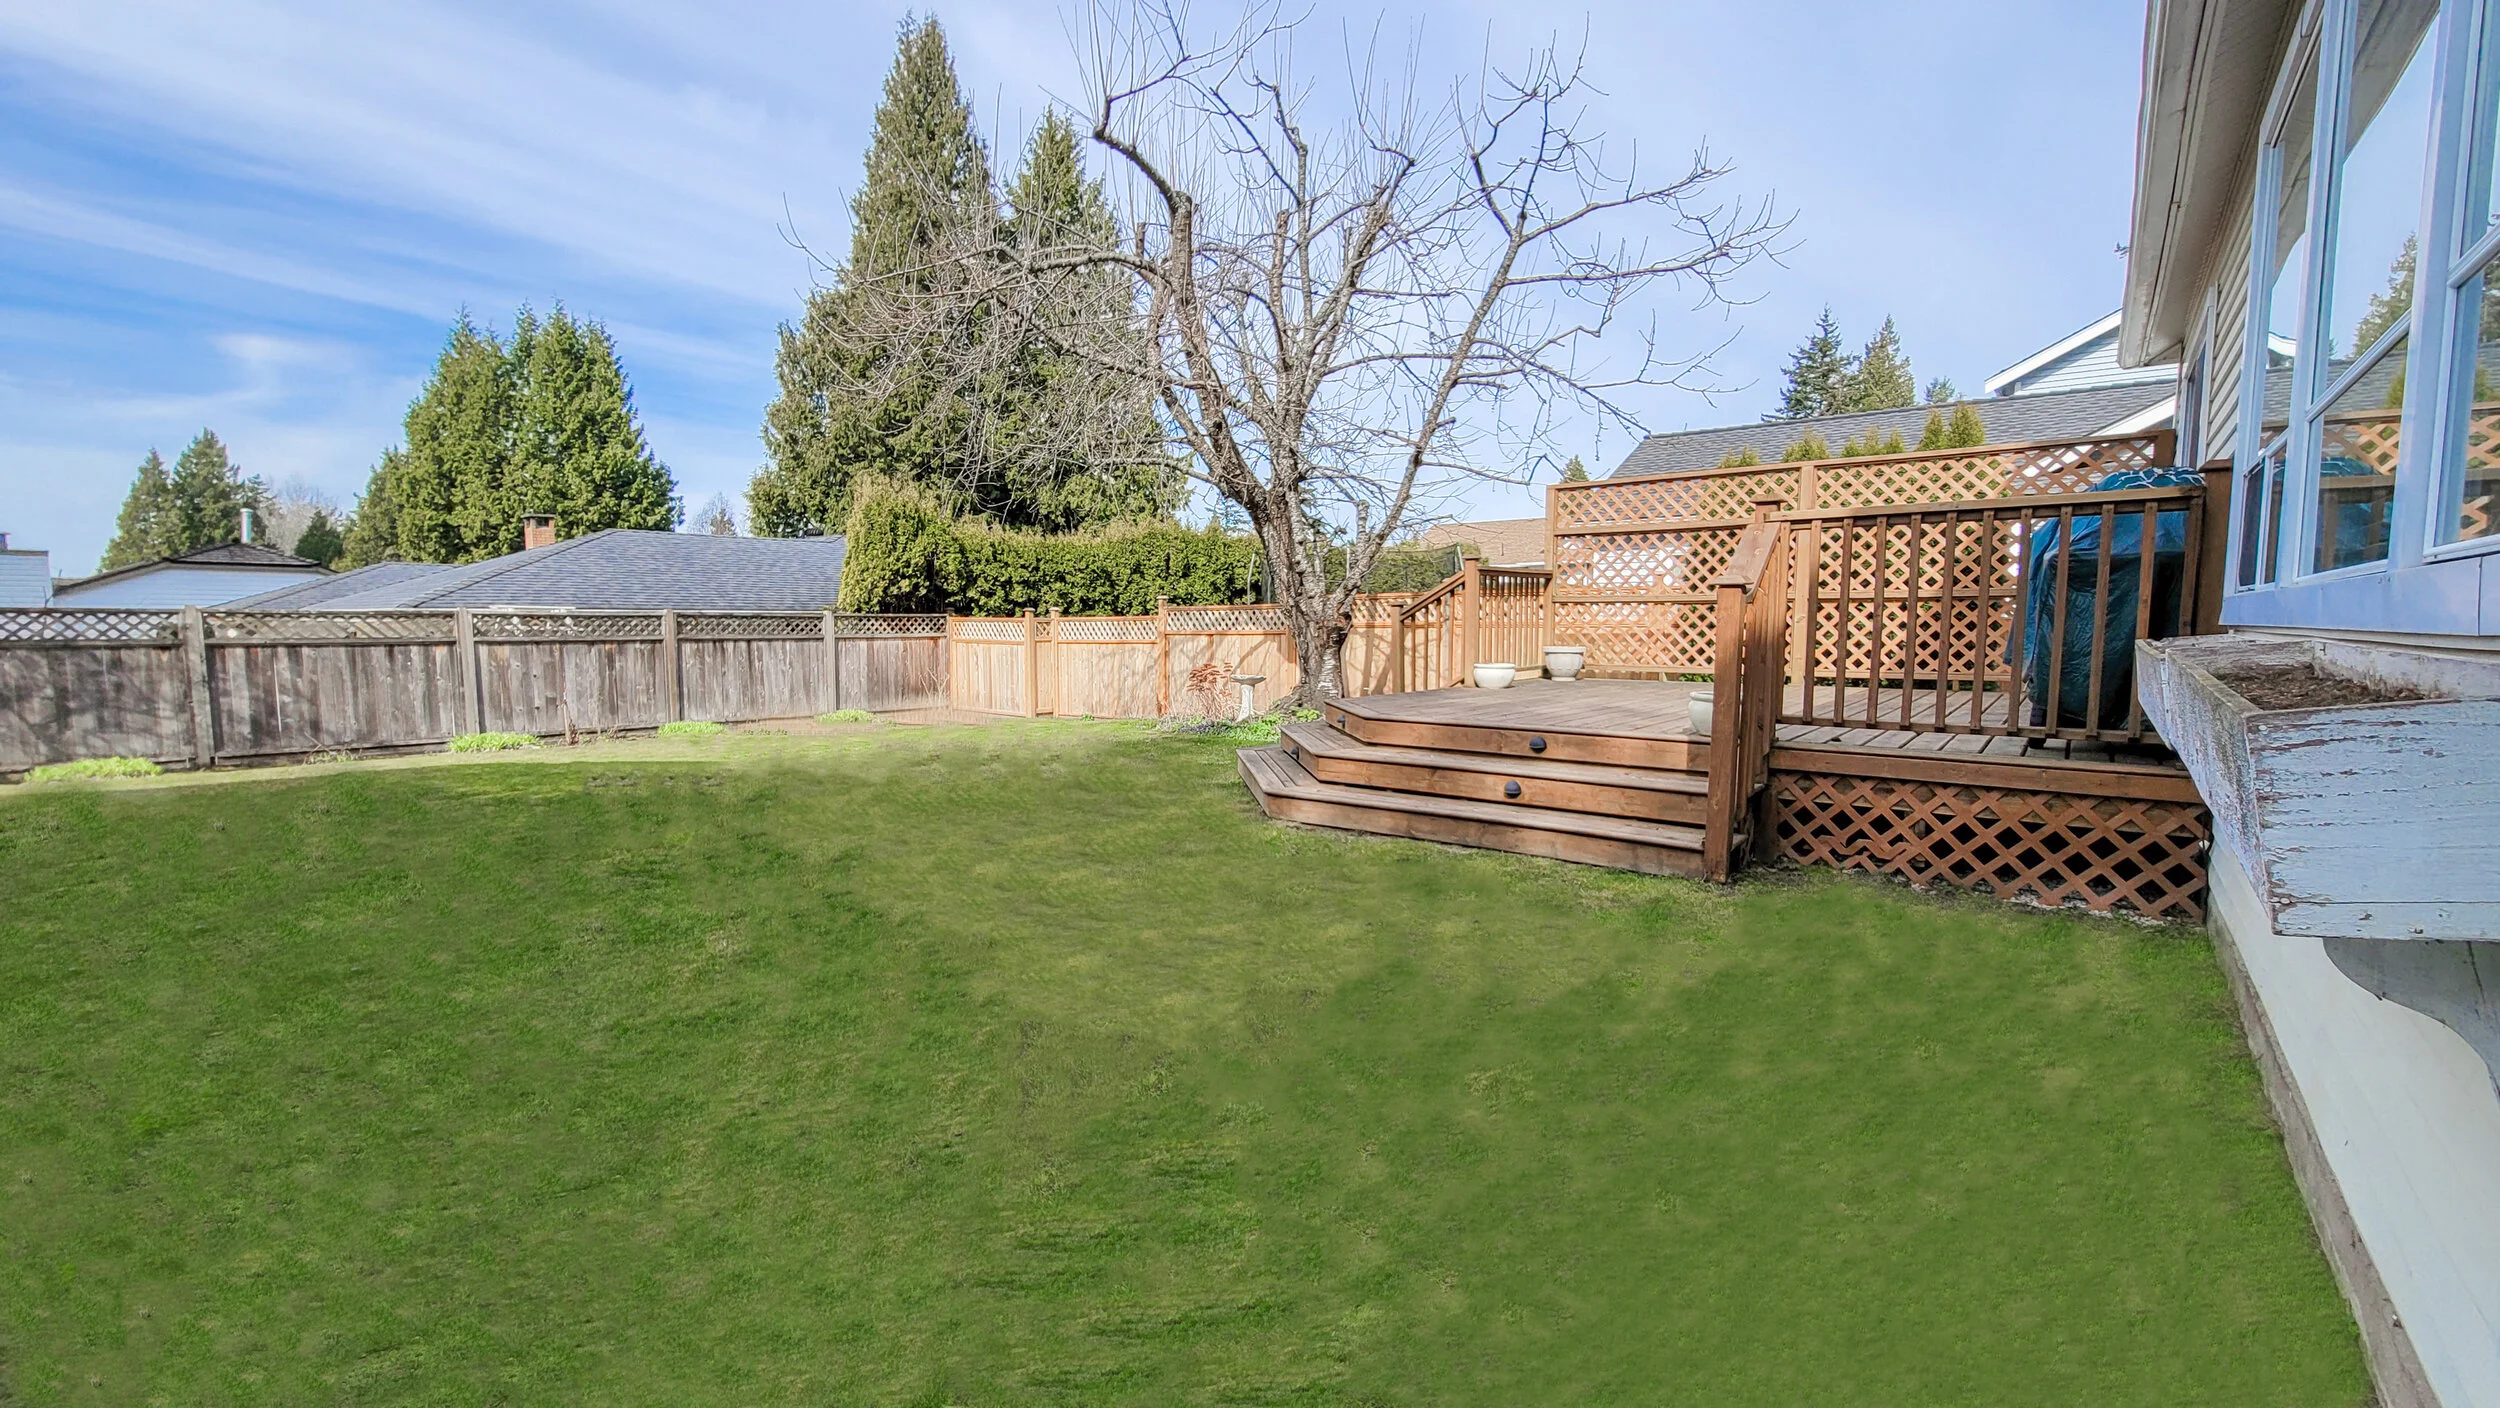
Backyard with green lawn, wooden deck with stairs, a leafless tree, and a wooden fence under a blue sky.
Backyard view of a two-story house with a deck and a separate structure, surrounded by trees and a grassy lawn.

FEATURES

INTERIOR

  • CHARMING CAPE COD STYLE HOME

  • LIGHT AND BRIGHT WITH LOTS OF ORIGINAL FEATURES

  • ALL NEW LIGHT FIXTURES, BOTH NEW AND ANTIQUE

  • FRESHLY PAINTED WALLS, CEILINGS AND DOORS

  • OVER-SIZED LIVING ROOM HAS: LARGE WINDOWS WITH A VIEW OF THE BACK YARD. BEAUTIFUL FRENCH DOORS. WOOD BURNING FIREPLACE WITH A BEAUTIFUL

    ANTIQUE MANTLE

  • SITTING ROOM HAS DOORS LEADING TO THE BACK PORCH AND FEATURES A WOOD BURNING FIREPLACE

  • FORMAL DINING AREA FEATURES FRENCH DOORS, WOOD FLOORS, AND A BEAUTIFUL STAINED GLASS WINDOW

  • KITCHEN HAS A STAINLESS STEEL OVEN, TILE FLOORS, LOTS OF CUPBOARD SPACE AND SMALL DINING NOOK

  • MAIN BATHROOM HAS NEW TILE FLOORING, TOILET AND HARDWARE, ALL INSTALLED IN 2021

  • MASTER BEDROOM IS BRIGHT AND AIRY AND HAS 2 LARGE CLOSETS AND A PEEK A BOO VIEW OF THE OCEAN!

  • 2 ADDITIONAL BEDROOMS ARE GREAT FOR THE FAMILY OR TO USE AS AN OFFICE, PLAYROOM, DEN...

  • UPSTAIRS BATHROOM HAD A COMPLETE RENOVATION IN 2020, INCLUDING A BEAUTIFUL STAND UP SHOWER AND QUARTZ COUNTERS

  • FURNACE IS 14 YEARS OLD

  • HOT WATER TANK IS 6 YEARS OLD

    EXTERIOR

  • AMAZING, OVER-SIZED CORNER LOT IN A QUIET AND HIGHLY SOUGHT AFTER SOUTH SURREY NEIGHBOURHOOD

  • WRAP AROUND PORCH IS THE PERFECT SPOT TO CHAT WITH FAMILY AND FRIENDS

  • NEW BACK DECK, ADDED 6 YEARS AGO, IS A FANTASTIC SPACE FOR FAMILY BARBEQUES AND GET TOGETHERS

  • PRIVATE BACK YARD IS OVERSIZED AND SUNNY AND SEES BEAUTIFUL SUNSETS. LANDSCAPED AND FEATURES LARGE VEGETABLE BEDS, PERFECT FOR ACTIVE GARDENERS

  • NEW FENCE ADDED

  • ASPHALT ROOF REPLACED 12 YEARS AGO

  • GARAGE HAS MANY IMPROVEMENTS AND IS PERFECT FOR A CAR ENTHUSIAST

  • GARAGE FEATURES: ADDITIONAL 5 FEET ADDED TO CREATE A 25 X 20 SQ FT SPACE. 220 WIRING. PLUMBED FOR HOT AND COLD WATER

  • THIS LOT IS AN AMAZING SPOT TO BUILD YOUR DREAM HOME AND RARELY BECOMES AVAILABLE

    NEIGHBOURHOOD FEATURES

  • FANTASTIC, OCEAN PARK LOCATION

  • SHORT WALK TO SHOPS, RESTAURANTS, PARKS AND MORE

  • MINUTES FROM BEAUTIFUL KWOMAIS PARK

  • 5 MINUTES FROM BOTH BEAUTIFUL CRESCENT BEACH AND EXPANSIVE CRESCENT PARK

  • ONLY A SHORT DRIVE TO STUNNING BEACHES, WALKS ON THE PIER, MUSEUM, RESTAURANTS, AND SHOPPING IN SUNNY WHITE ROCK

  • 10 MINUTE DRIVE TO SEMIAHMOO MALL, WHITE ROCK LIBRARY, RESTAURANTS, ENTERTAINMENT, CULTURE

  • ELEMENTARY SCHOOL CATCHMENT IS OCEAN CLIFF

  • SECONDARY SCHOOL CATCHMENT IS ELGIN PARK

General Info:

Property Type:Residential Detached

Dwelling Type:House/Single Family

Home Style:2 Storey

Year built:1983 (Age: 38)

Total area:1,743 sq. ft.

Total Floor Area:1,743 sq. ft.

Price Per SqFt:$851.98

Total unfinished area:0 sq. ft.

Main Floor Area:1,086 sq. ft.

Floor Area Above Main:657 sq. ft.

Floor Area Below Main:0 sq. ft.

Basement Area:0 sq. ft.

No. Floor Levels:2.0

Bedrooms:3 (Above Grd: 3)

Bathrooms:2.0 (Full:2/Half:0)

Kitchens:1

Rooms:9

Taxes:$4,683.05 / 2020

Lot Area:8,533 sq. ft.

Lot Frontage:76'

Rear Yard Exposure:West

Outdoor Area:Fenced Yard, Patio(s)

Water Supply:City/Municipal

Plan:NWP65766

Additional Info:

Heating:Natural Gas

Construction:Frame - Wood

Foundation:Concrete Perimeter

Basement:Crawl

Roof:Asphalt

Floor Finish:Mixed

Fireplaces:2

Fireplace Details:Wood

Parking:Add. Parking Avail., Detached Grge/Carport, Garage; Double Parking Total/Covered:6 / 2

Exterior Finish:Vinyl

Title to Land:Freehold NonStrata

Flood Plain:No

MLS: R2555507
Have a Question on this Listing?

Or, Book an appointment.

Send us your requested showing time and the property address and we will confirm or arrange an alternate time if this time is not available with our clients.

THIS HOME HAS SOLD

Missed this one? The next is coming.

Homes like this one are often spoken for before they reach the open market. Tell Hamish what you are looking for and he will call you first when the right one comes up.

1909 127 St, South Surrey. BC
Private appraisal
PRIVATE APPRAISAL

What is your home worth this season?

A considered, in-person valuation — comparable sales, current buyer appetite, and the two or three improvements that actually move the number. No obligation, complete discretion.

REQUEST YOUR APPRAISAL