WHITE ROCK · SOUTH SURREY · OCEAN PARK · MORGAN CREEK · HAZELMERE CONTACT FORM · 604 376 7687
Hamish Ross · White Rock and South Surrey · Macdonald Realty
HAMISH ROSS
MACDONALD REALTY · ESTABLISHED ON THE COAST
604 376 7687 · [email protected]
PORTFOLIO
107 1685 152a Ave, White Rock

107 1685 152a Ave, White Rock

107 1685 152A Ave

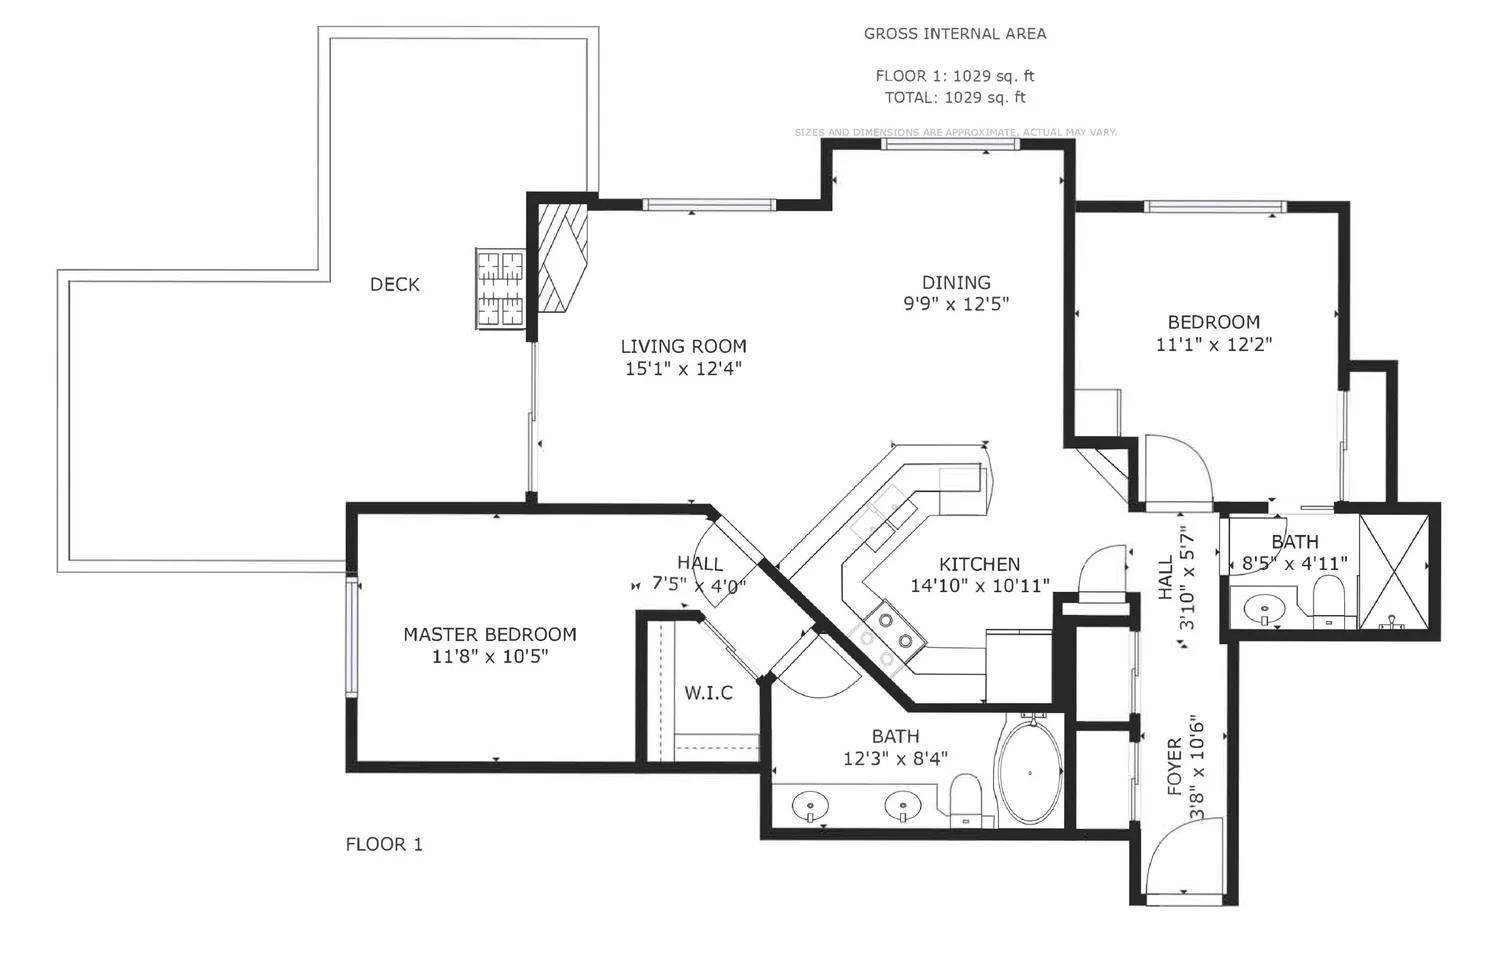
$548,000. 2 Bedrooms. 2 Bathroom. 1020 Square Feet

Absolutely beautiful corner condominium with bright private outlook and wonderful patio space with two large patios. This is a very special home that will not last long. It is situated perfectly at the corner of the building to afford oversized windows to bring in lots of light. Very private as your outlook is over your own huge deck space! Enjoy with family or friends as you sit and enjoy a sunny afternoon or care for your flowers! Excellent location as you can easily walk to shops, restaurants and transportation - all only one block away. Excellent and friendly community. Lovely open floor plan allows for comfort and style. Shows 10/10! 2 Parking as well! Call realtor for full package.

Multi-story apartment complex named Sundiff Place with a stone and black fence, lush landscaping, and trees, and a sign indicating units for sale.
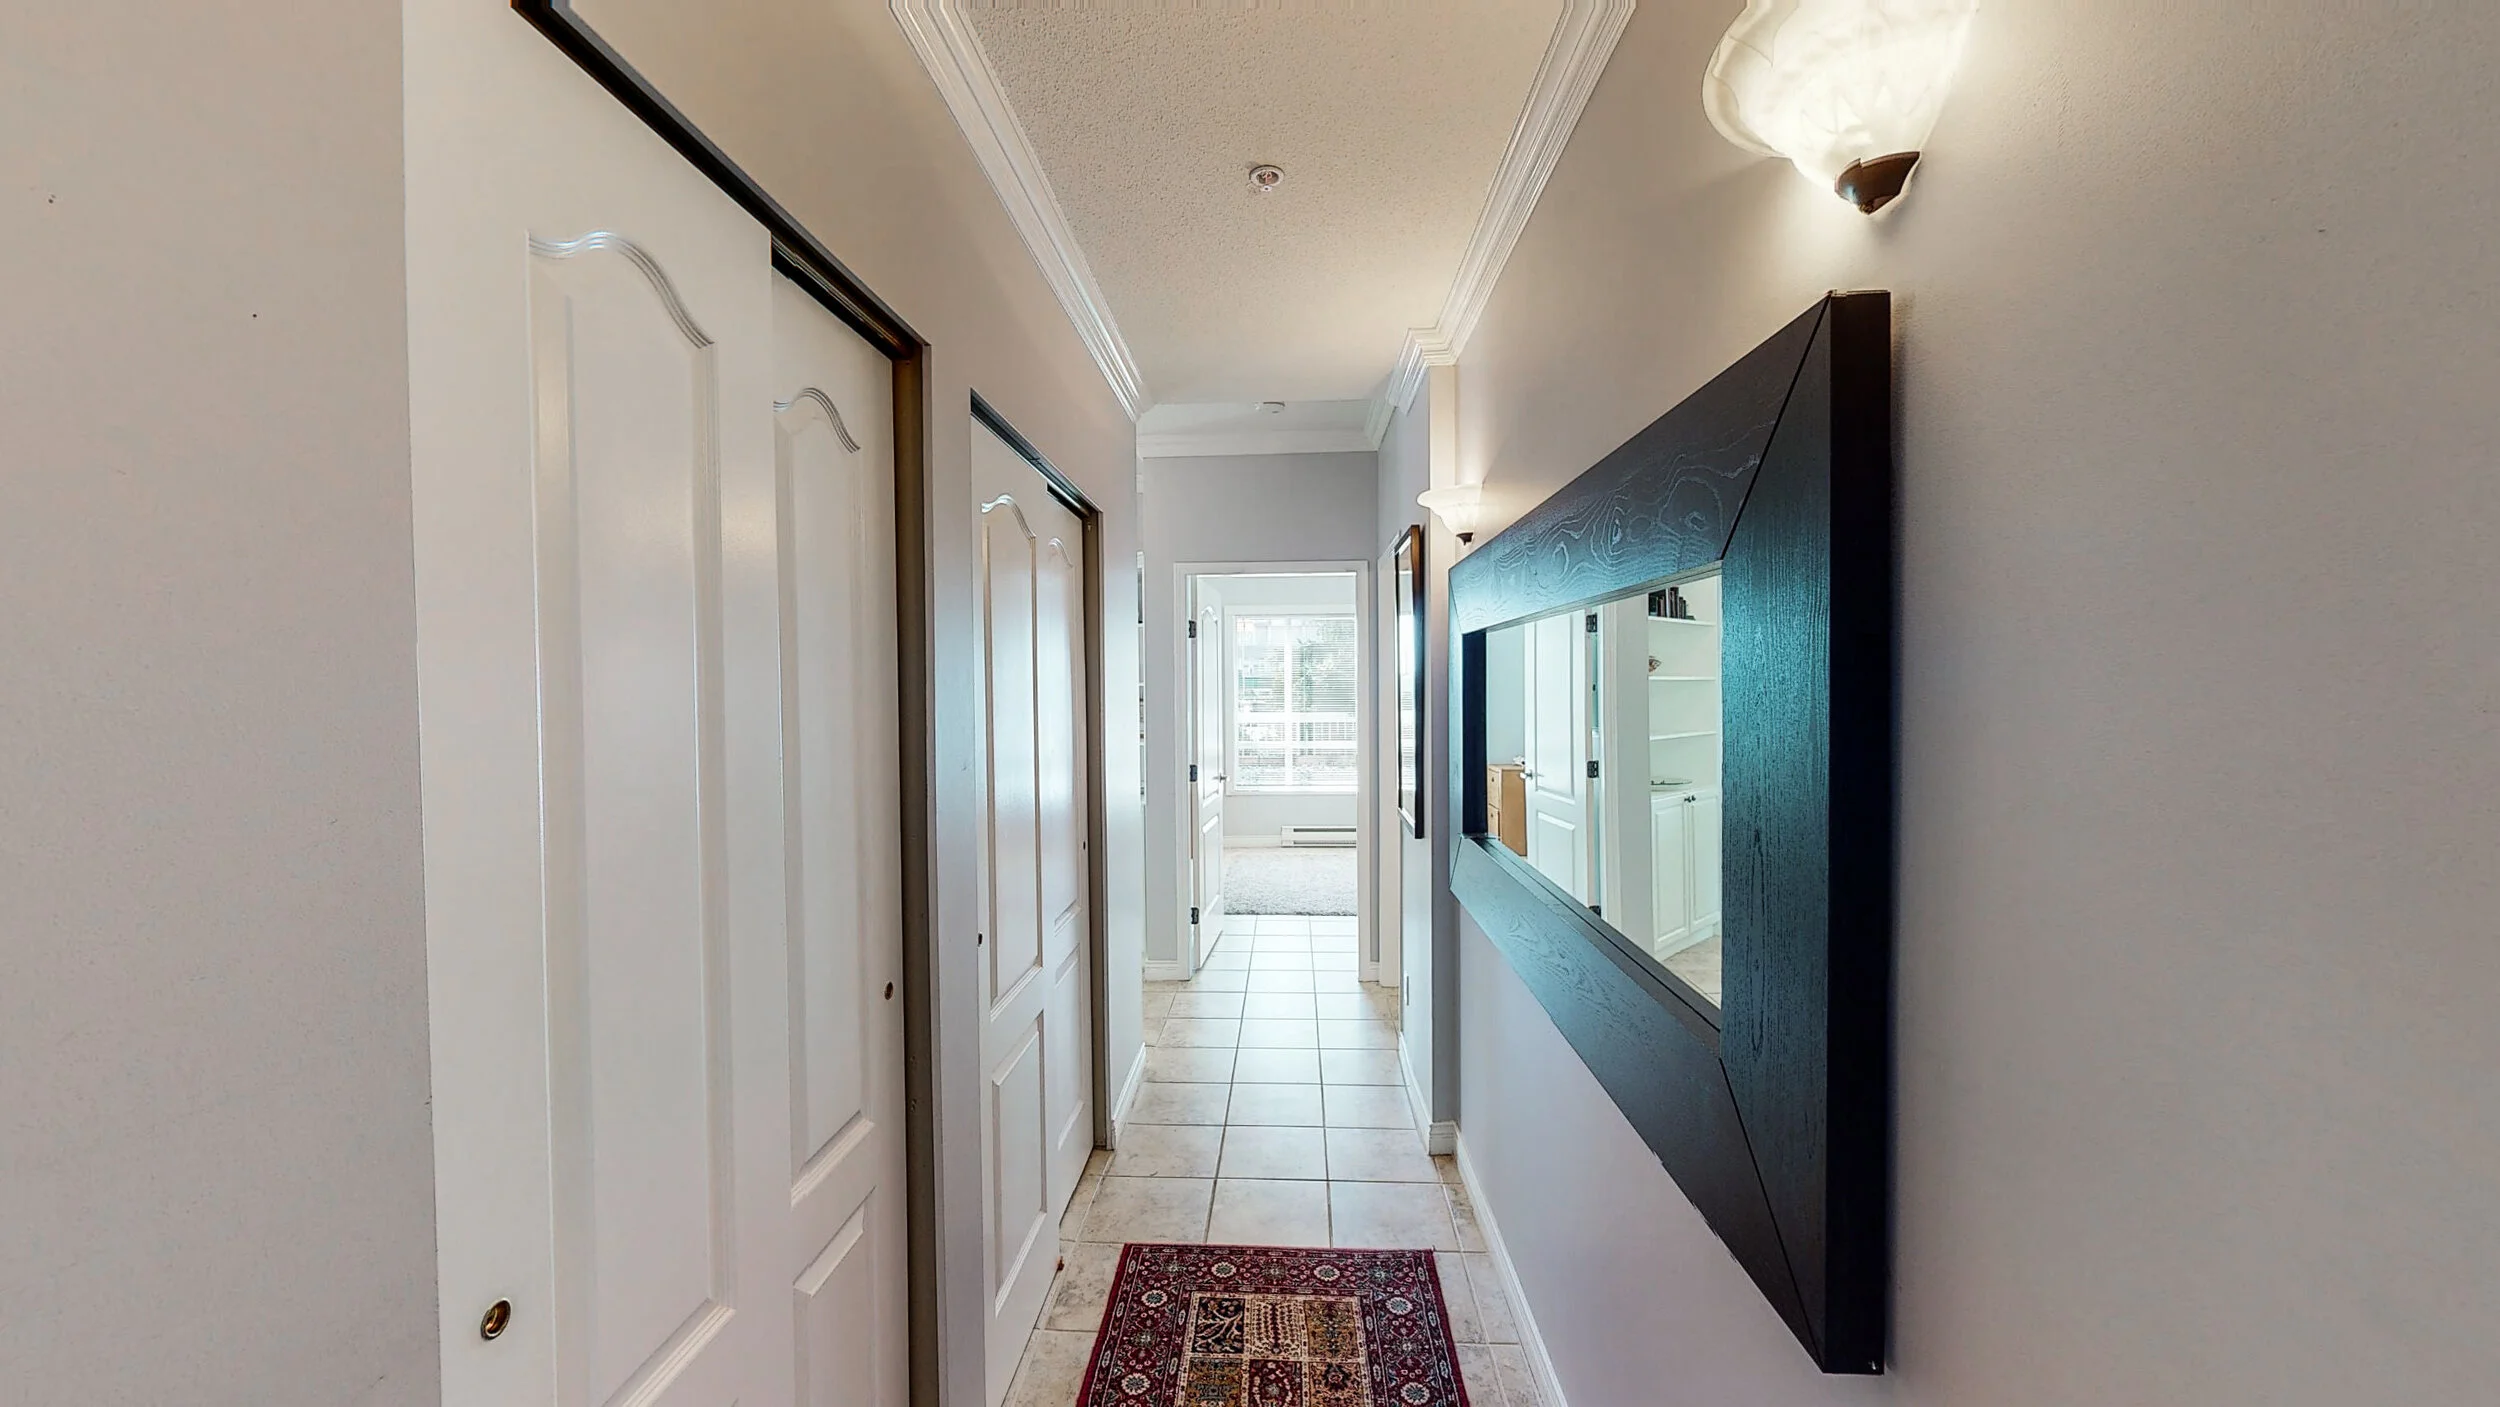
A hallway with beige tiled floor, white walls, and a large black-framed mirror on the right wall. There are closed closet doors on the left and a small rug on the floor. The hallway leads to a bright room with a window at the end.
Open kitchen with white cabinets, black countertops, and a white stove and microwave, adjacent to a dining area with a wooden table and chairs and a living area with a TV and fireplace.
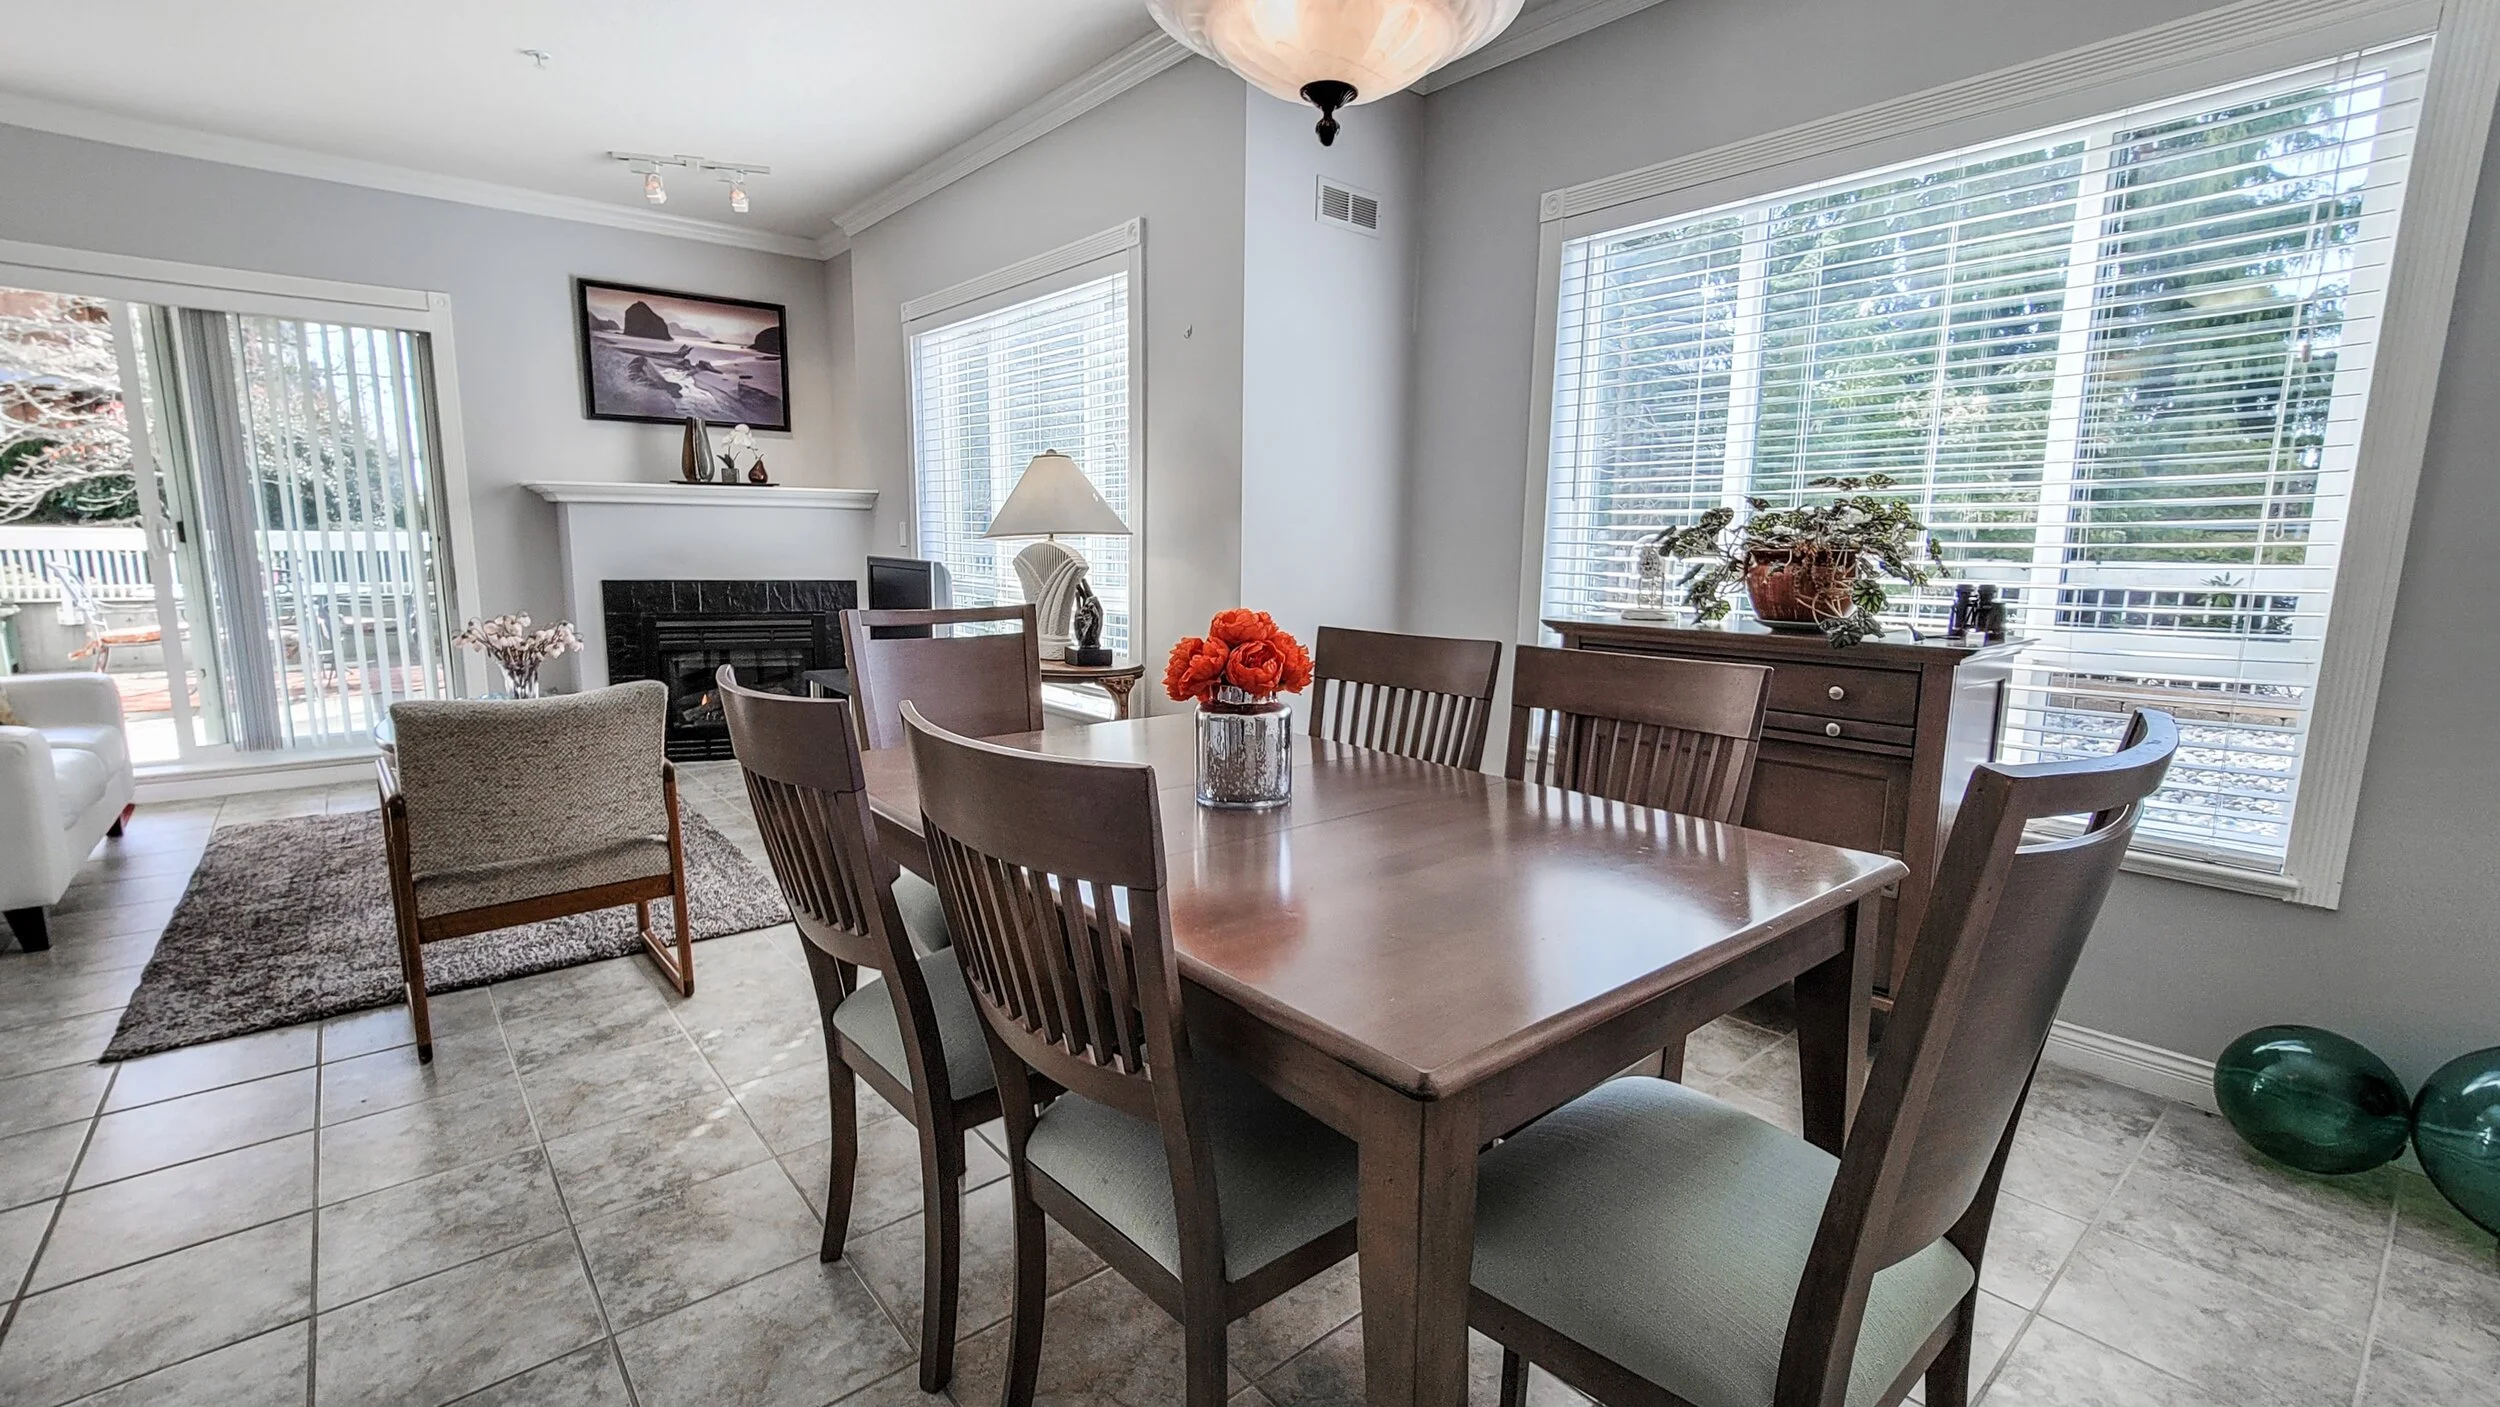
Living and dining room area with white walls, large windows with blinds, a tiled floor, a wooden dining table with six chairs, a white sofa, a fireplace, a TV, a side table with a lamp, and decorative balloons in the corner.
Dining room with wooden table and chairs, large windows with blinds, and a living area with a fireplace and sliding glass door leading outside
A dining room with a wooden table and six matching chairs, a window with blinds and curtains, and a potted plant on a bench. A vase of orange flowers is on the table, beside a window with a view of buildings and trees outside. There is a large painti
A dining room with a wooden table and six chairs, a window with blinds looking out onto city buildings, a vase with red roses on the table, a sideboard with potted plants, a wall painting, and a ceiling light fixture.
Open-concept living room and kitchen with dining table, white kitchen cabinets, refrigerator, and cozy seating area with fireplace
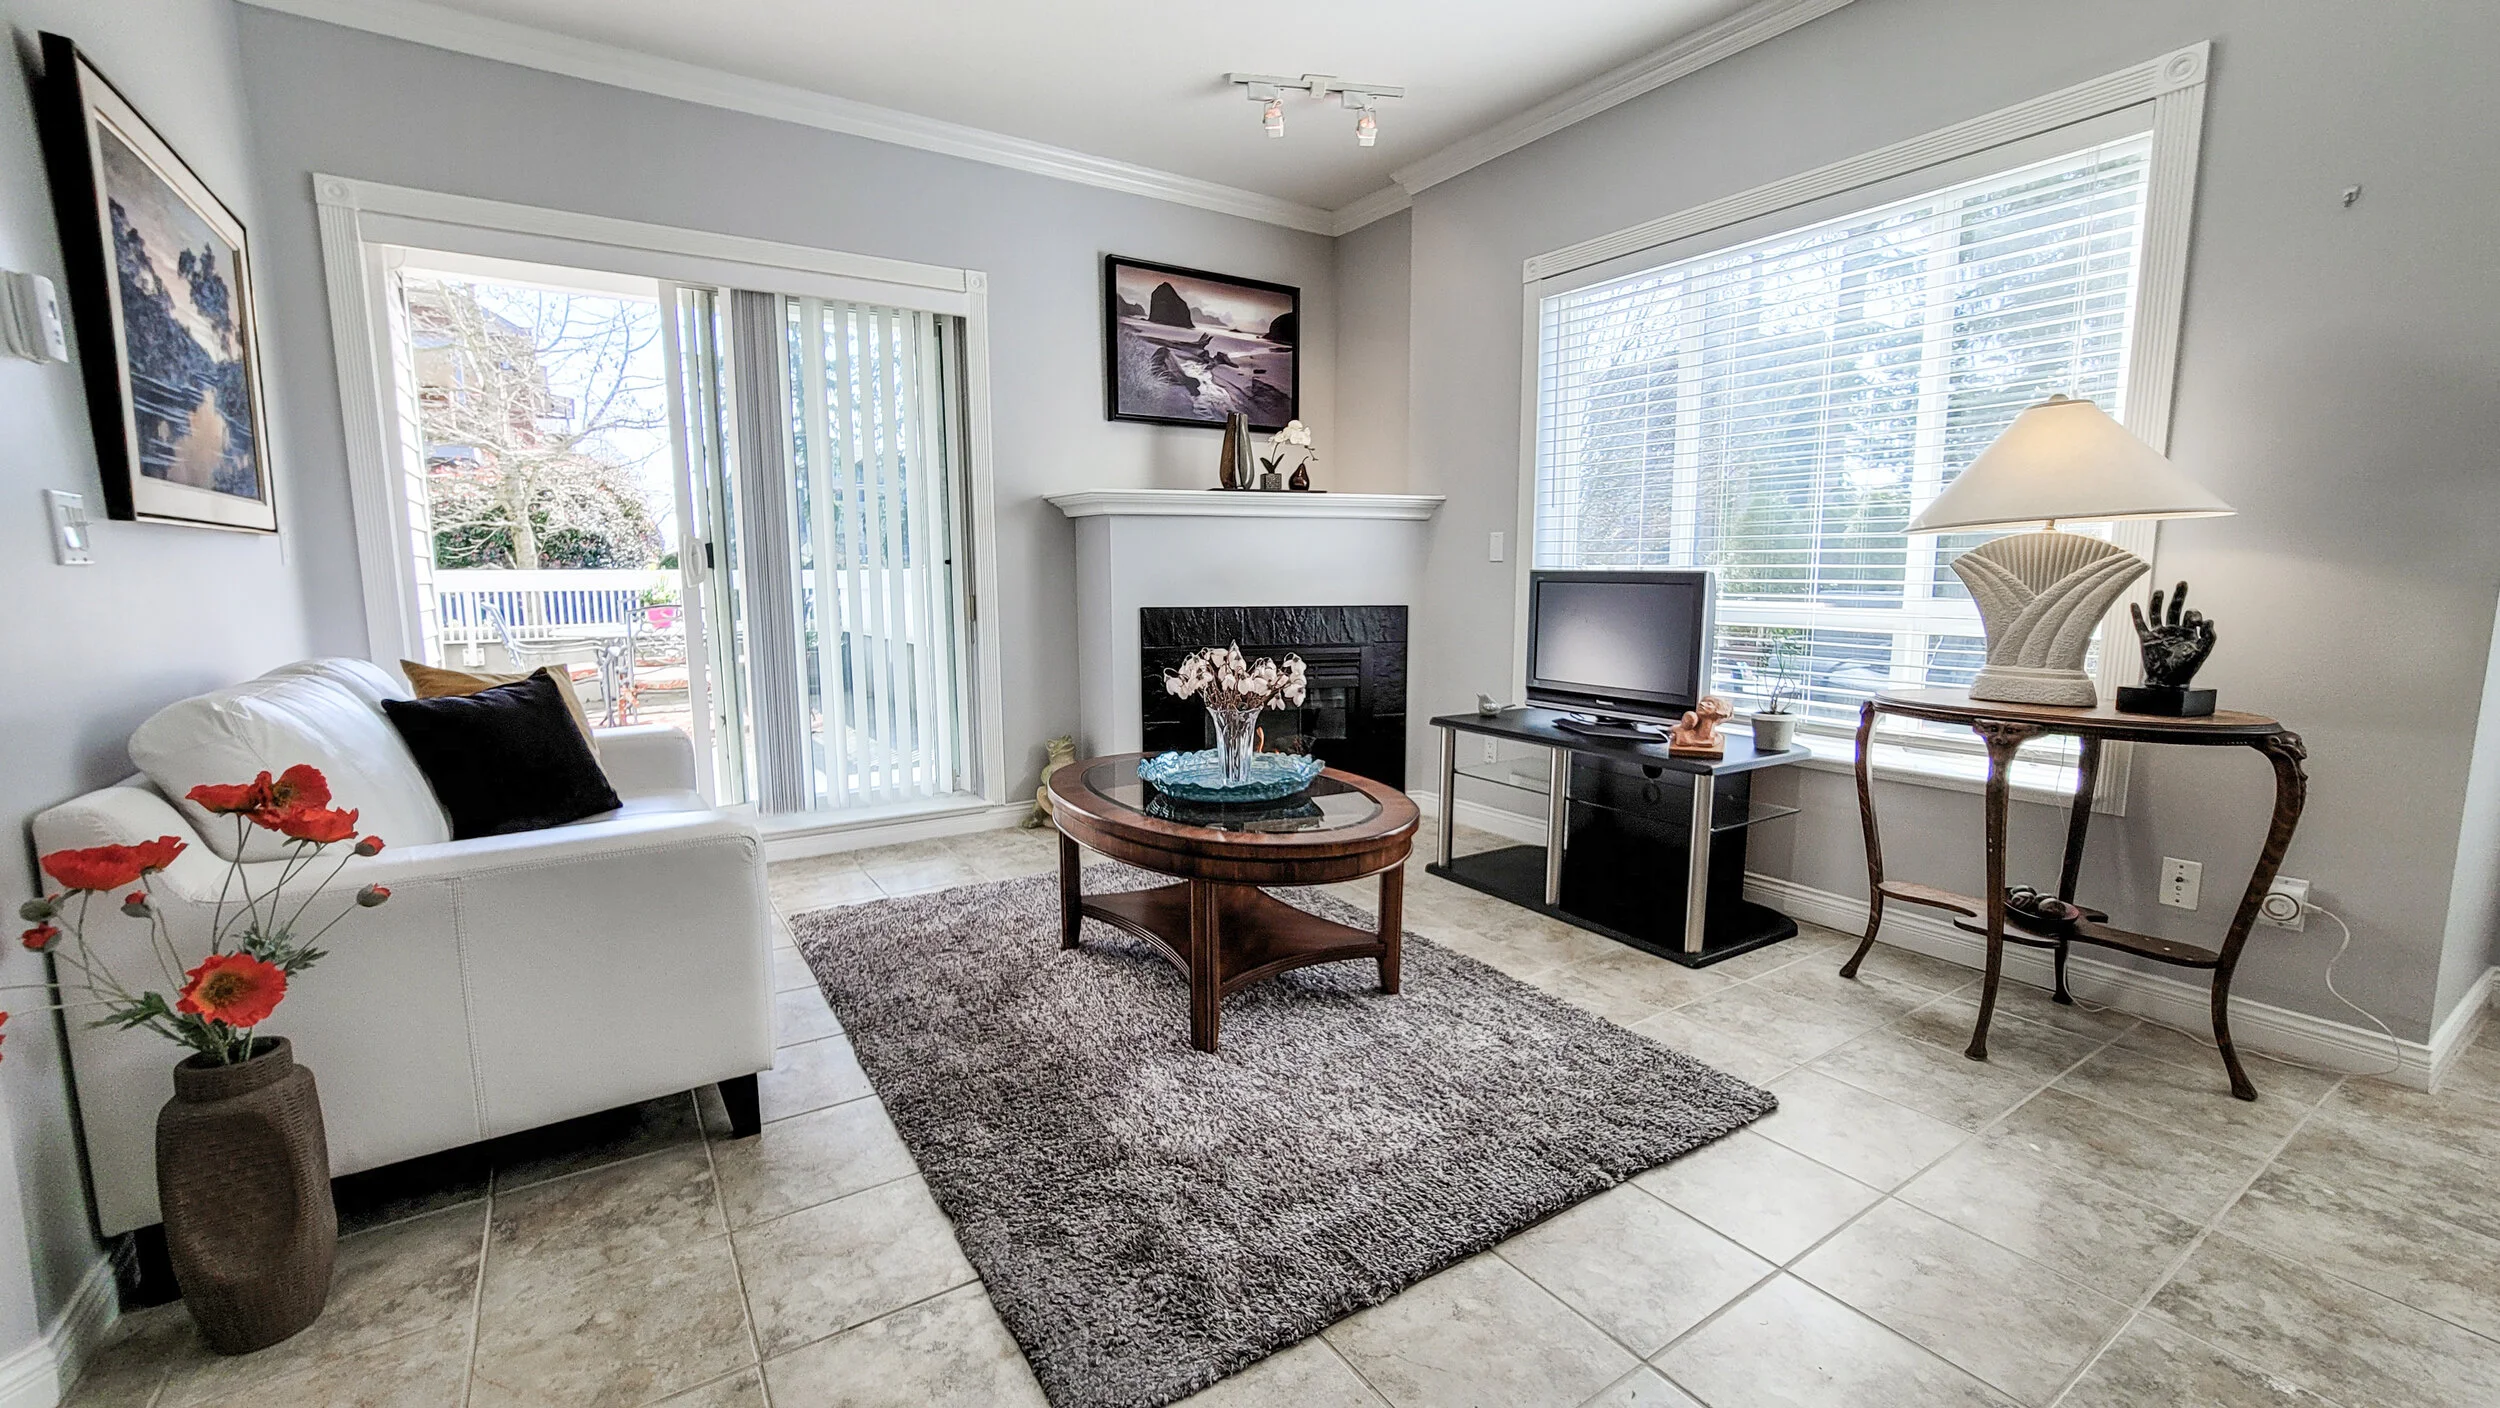
Living room with white sofa, glass sliding door, fireplace, wall-mounted TV, coffee table, armchair, and decorated with flowers and artwork.
Living room with fireplace, coffee table, television, chairs, dining table, and paintings on the walls.
Living room with white sofa, brown rug, glass-top coffee table with flowers, fireplace, TV on a black stand, side table with lamp, large windows with blinds, sliding glass door, decorative paintings, and potted plant.
Living room with a white couch, floral vase on a wooden coffee table, fireplace, large window with blinds, and television on a stand.
Living room with a small TV, coffee table with a glass bowl, armchair with cushion, a rug, a fireplace, and a view into the dining area with a chandelier and dining table with chairs. Open kitchen with white cabinets and black countertops.
Living room with white sofa, wooden coffee table, armchair, and wall art, open kitchen with white cabinets and black countertop.
Modern kitchen with white cabinets, black countertops, tiled floor, and kitchen appliances including a refrigerator, stove, microwave, and sink. A bowl of fruit is on the counter.
Bathroom with double sink vanity, large mirror, bathtub with floral shower curtain, and tiled walls and floor. Decor includes Buddha statue, artwork, and soap dispenser.
A bedroom with a bed covered with a patchwork quilt and multiple pillows, a window with blinds behind the bed, and artwork on the walls, viewed from a hallway.
A bedroom with a large window, a bed with patterned quilt and pillows, a wooden dresser with a large lamp, a small chair with a cushion, and a painting of trees on the wall.
Bedroom with large window, black dresser with decorative objects, desk with computer, and closed closet doors.
A room with a large window, beige tiled floor, gray walls, and various furniture including a black dresser, a desk with a computer, a white chair, a wooden cabinet, and a beige carpet.
View of a spacious apartment balcony with outdoor furniture, potted plants, a barbecue grill, and trees with blooming flowers in the background, under a clear blue sky.
Outdoor patio with a glass table and four wrought iron chairs with floral cushions, a pink flower pot with yellow flowers, a large potted plant, and a red and white patterned outdoor rug, surrounded by a white railing and overlooking a neighborhood w
A backyard patio with potted trees, stone wall, and fencing, under a blue sky.
Outdoor patio with four cushioned chairs around a small table on a red patterned rug, surrounded by potted plants and tall trees, with a cityscape of tall buildings in the background on a sunny day.
A backyard patio with outdoor seating, potted plants along the side wall, and tall evergreen trees in the background, on a sunny day.
Backyard with stone gravel ground, white railing, green bushes, trees, and outdoor furniture in the distance.
Hallway with large windows along one side, overlooking a hedge and urban buildings outside. Carpeted floor, beige walls, and part of an exit sign visible at the end.
Outdoor seating area with tables, chairs, benches, umbrellas, trees, and a covered pavilion in a landscaped space.
Outdoor patio with a wooden pergola, wicker chairs, metal benches, and potted plants, overlooking a garden with trees and shrubs.

General Info:

Property Type: Residential Attached

Dwelling Type: Apartment/Condo

Home Style:1 Storey, Corner Unit

Year built:2001 (Age: 20)

Total area:1,020 sq. ft.

Total Floor Area:1,020 sq. ft.

Total unfinished area:0 sq. ft.

Main Floor Area:1,020 sq. ft.

Floor Area Above Main:0 sq. ft.

Floor Area Below Main:0 sq. ft.

Basement Area:0 sq. ft.

No. Floor Levels:1.0

Bedrooms:2 (Above Ground: 2)

Bathrooms:2.0 (Full:2/Half:0)

Kitchens:1

Rooms:7

Taxes:$1,726.93 / 2020

Lot Area:0 sq. ft.

Lot Frontage:0'

Outdoor Area: Patio(s) & Deck(s)

Water Supply: City/Municipal

Plan:LMS4518

Additional Info:

Heating: Electric, Natural Gas

Construction: Frame - Wood

Foundation: Concrete Perimeter

Basement: None

Roof: Asphalt

Floor Finish: Tile

Fireplaces:1

Fireplace Details: Gas - Natural

Parking: Garage; Underground

Parking Total/Covered:2 / 2

Exterior Finish: Brick, Wood

Title to Land: Freehold Strata

Flood Plain: No

Suite: None

MLS: R2559269
Have a Question on this Listing?

Or, Book an appointment.

Send us your requested showing time and the property address and we will confirm or arrange an alternate time if this time is not available with our clients.

Private appraisal
PRIVATE APPRAISAL

What is your home worth this season?

A considered, in-person valuation — comparable sales, current buyer appetite, and the two or three improvements that actually move the number. No obligation, complete discretion.

REQUEST YOUR APPRAISAL