
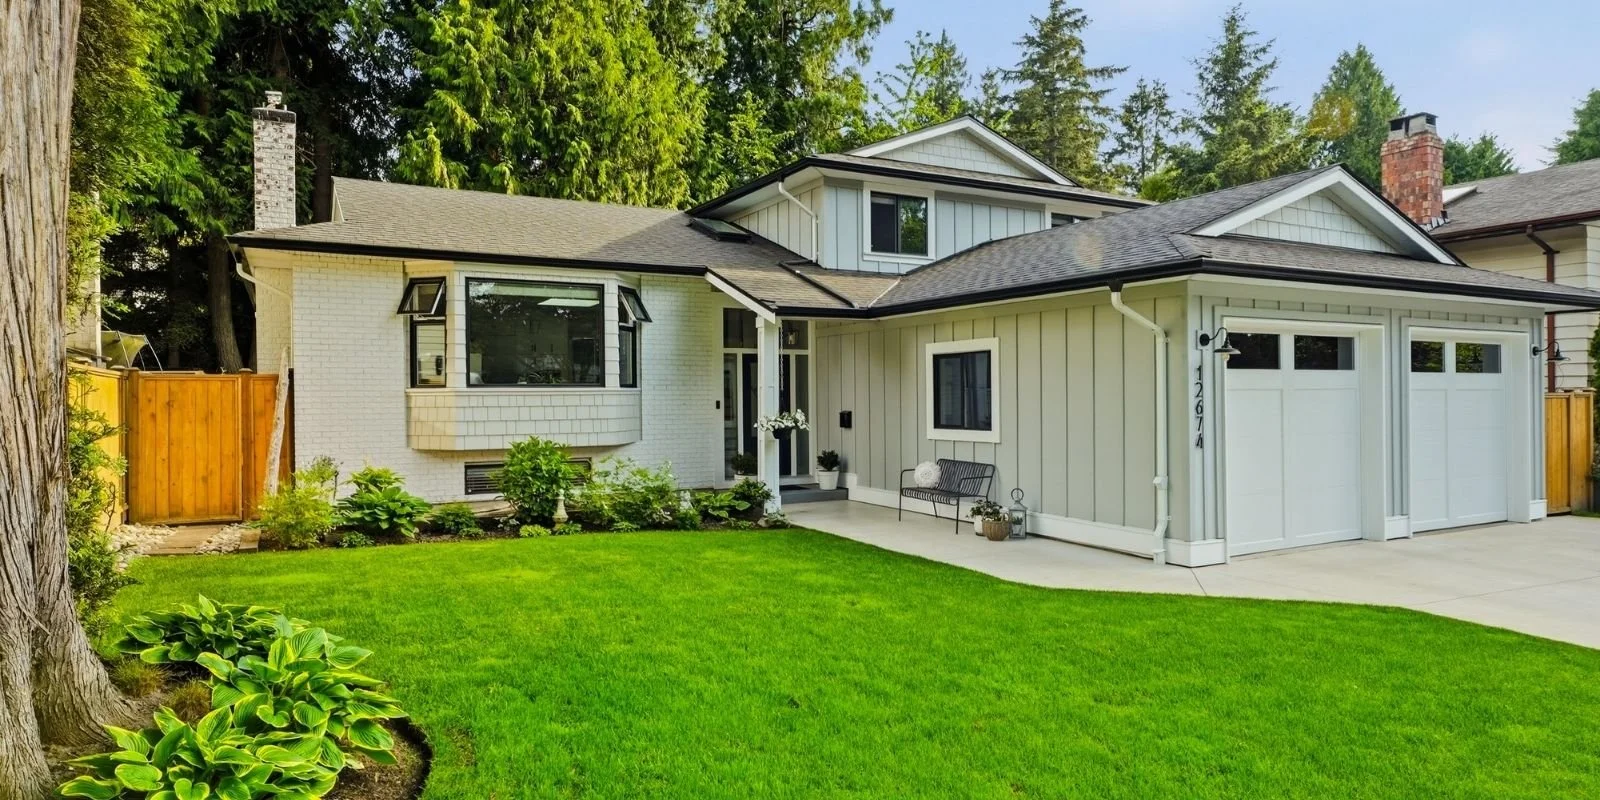
12674 19th Ave
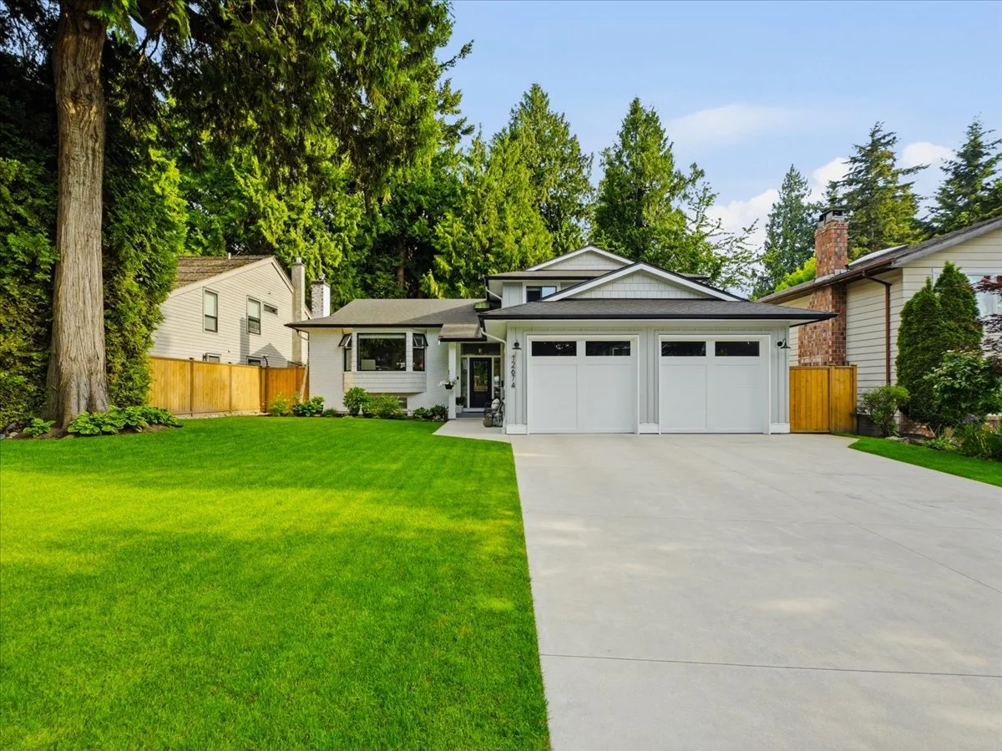
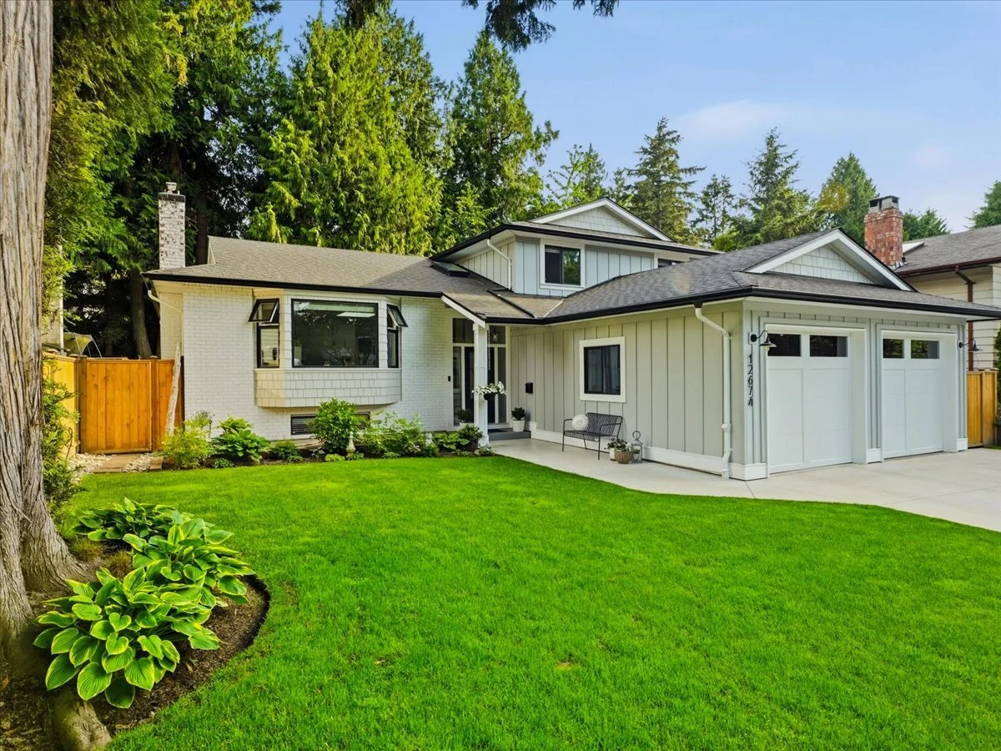
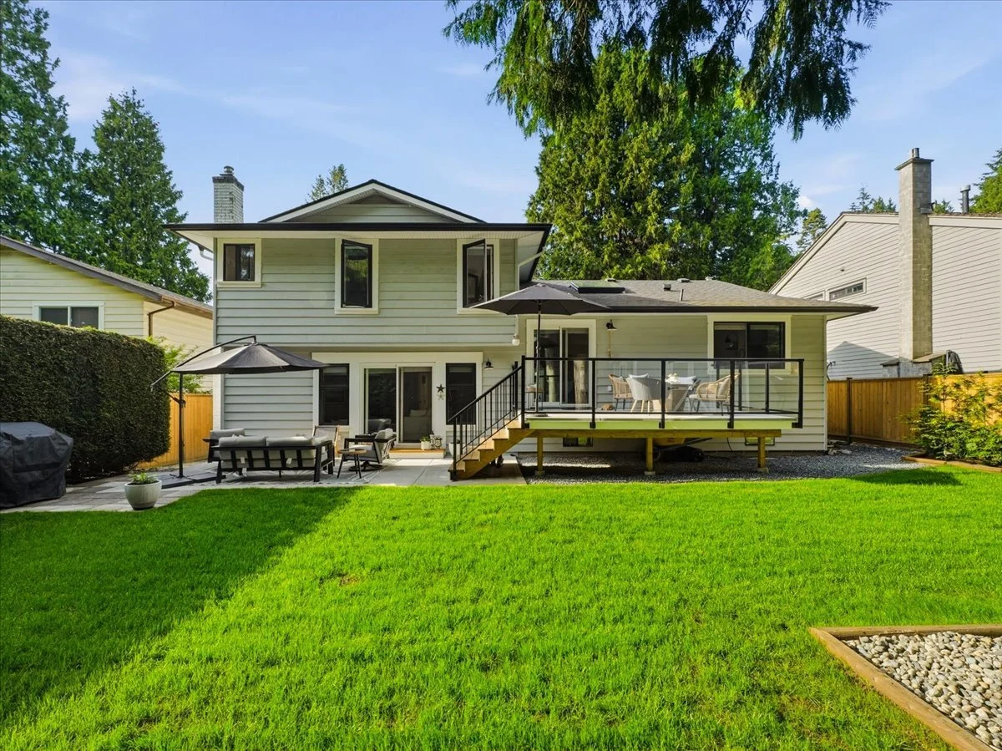
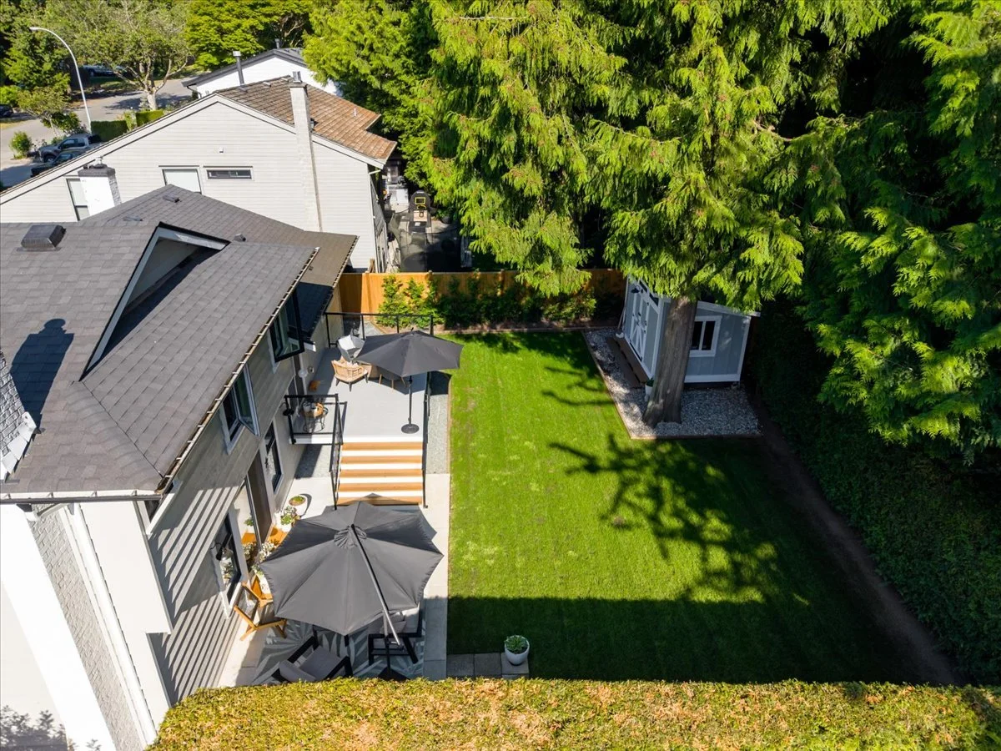
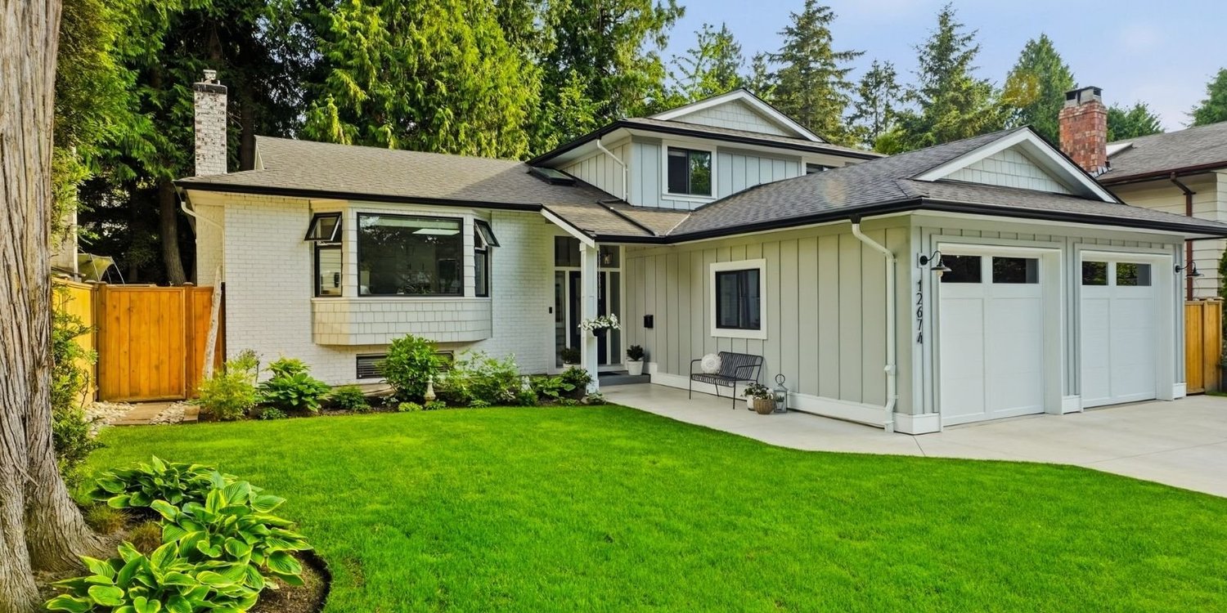
Turn the corner onto this quiet Ocean Park street and you feel it before you reach the door, you're home. A manicured front yard, fresh concrete drive, and oversized garage set the tone for a home that gets everything right.
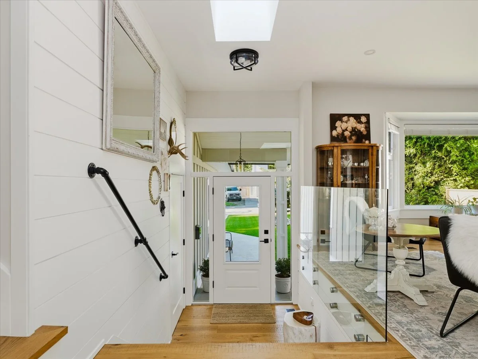
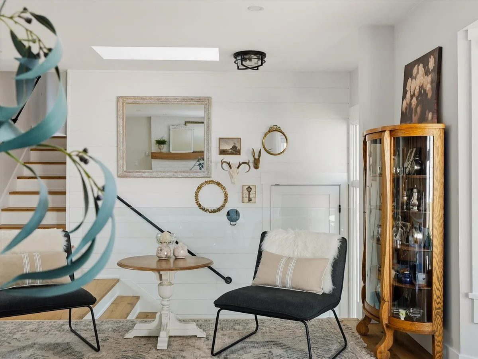
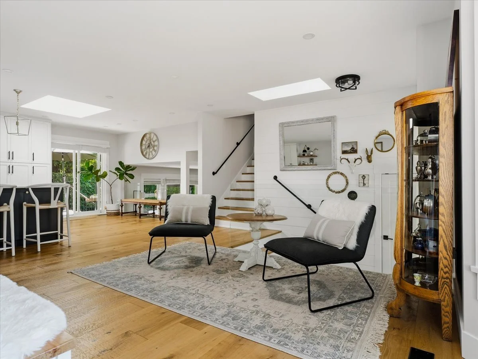
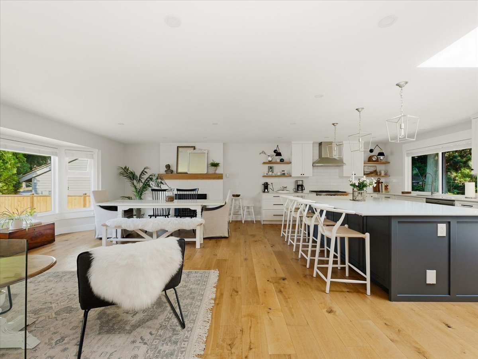
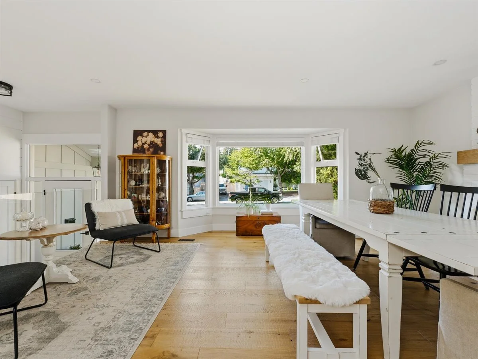
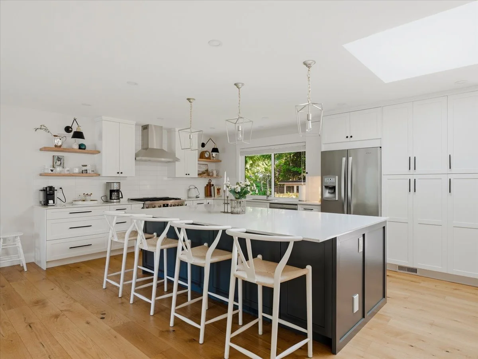
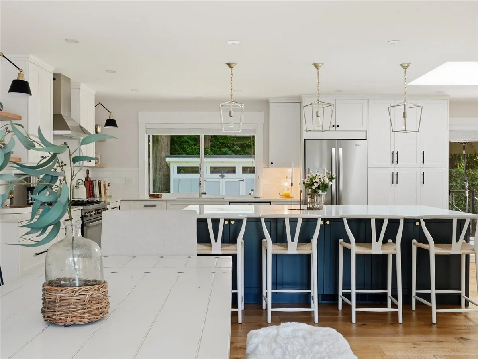
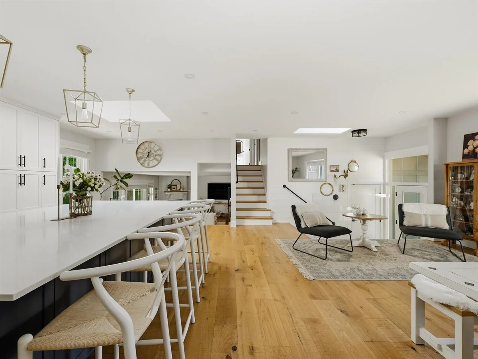
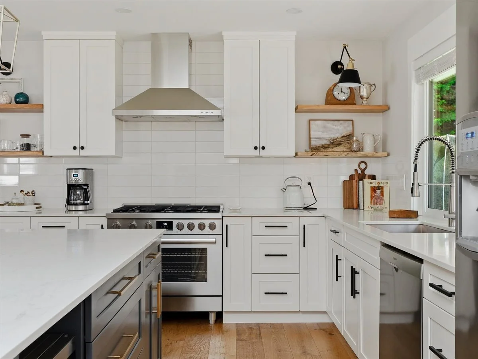
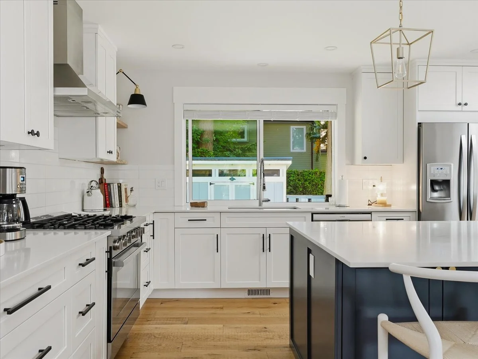

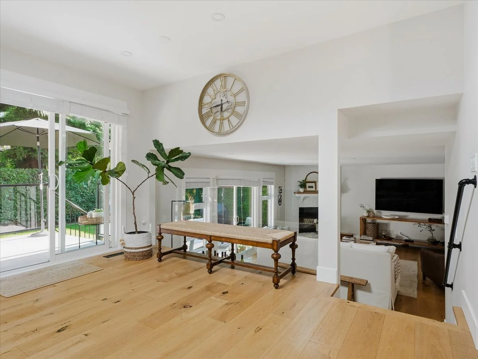
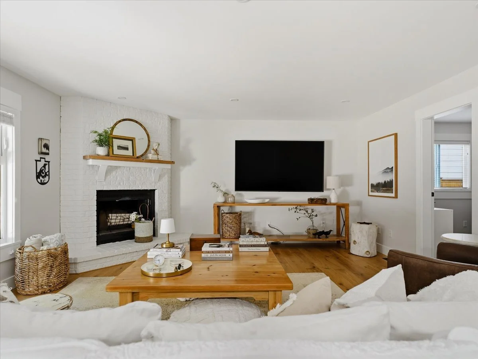
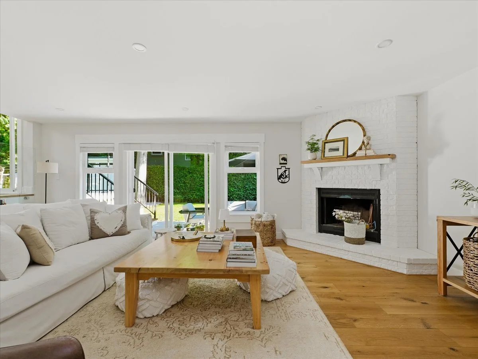
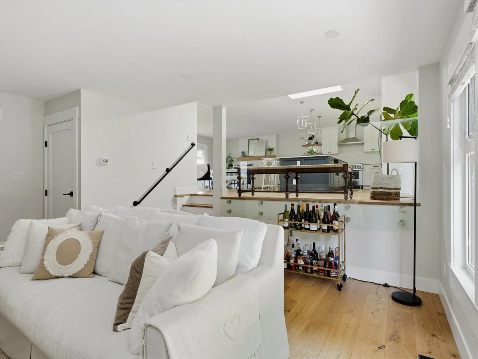
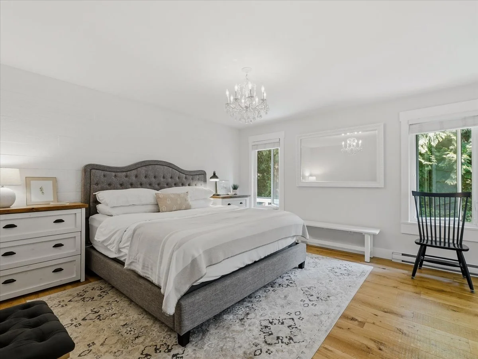
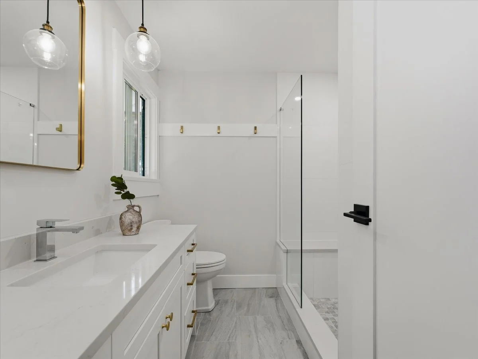
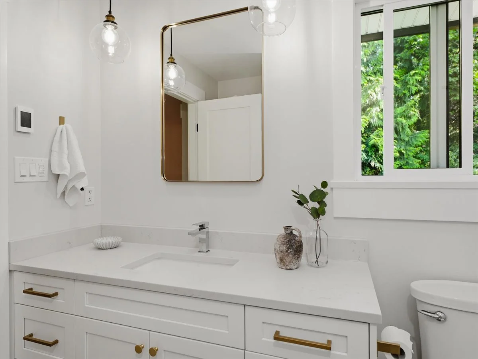
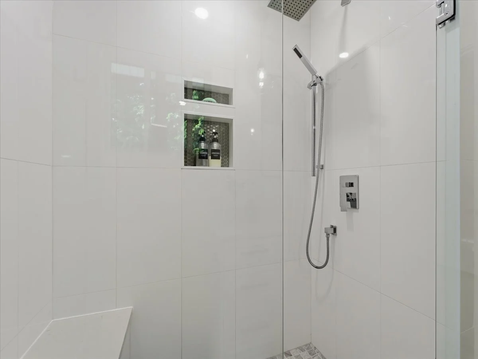
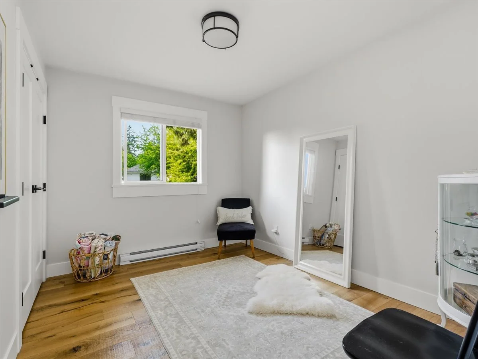
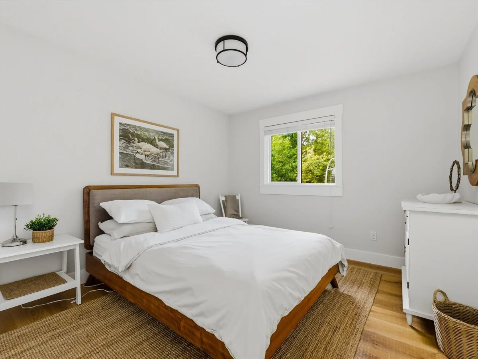
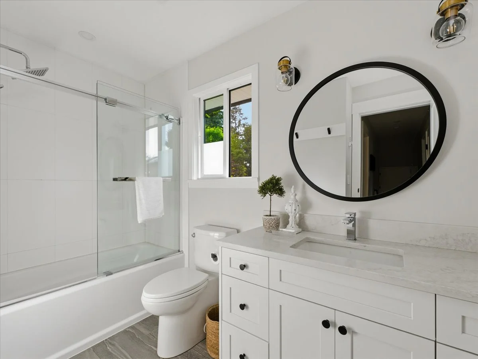
Inside, sunlight spills through skylights and wide windows over warm wide-plank floors. The kitchen pulls everyone in, sleek quartz, gas range, room to gather. Three spa-inspired baths, solid-core doors, crisp millwork, and a gas fireplace warm the family room on cool evenings. A high-efficiency furnace and on-demand hot water keep it effortless; roof, full PEX plumbing, irrigation and deck mean the work is done. Steps to the beach, parks, and top schools, the kind of address where your kids grow up knowing you made it.
Call realtor for full package.
MORE DETAILS ↓
- Ownership
- Freehold NonStrata
- Levels
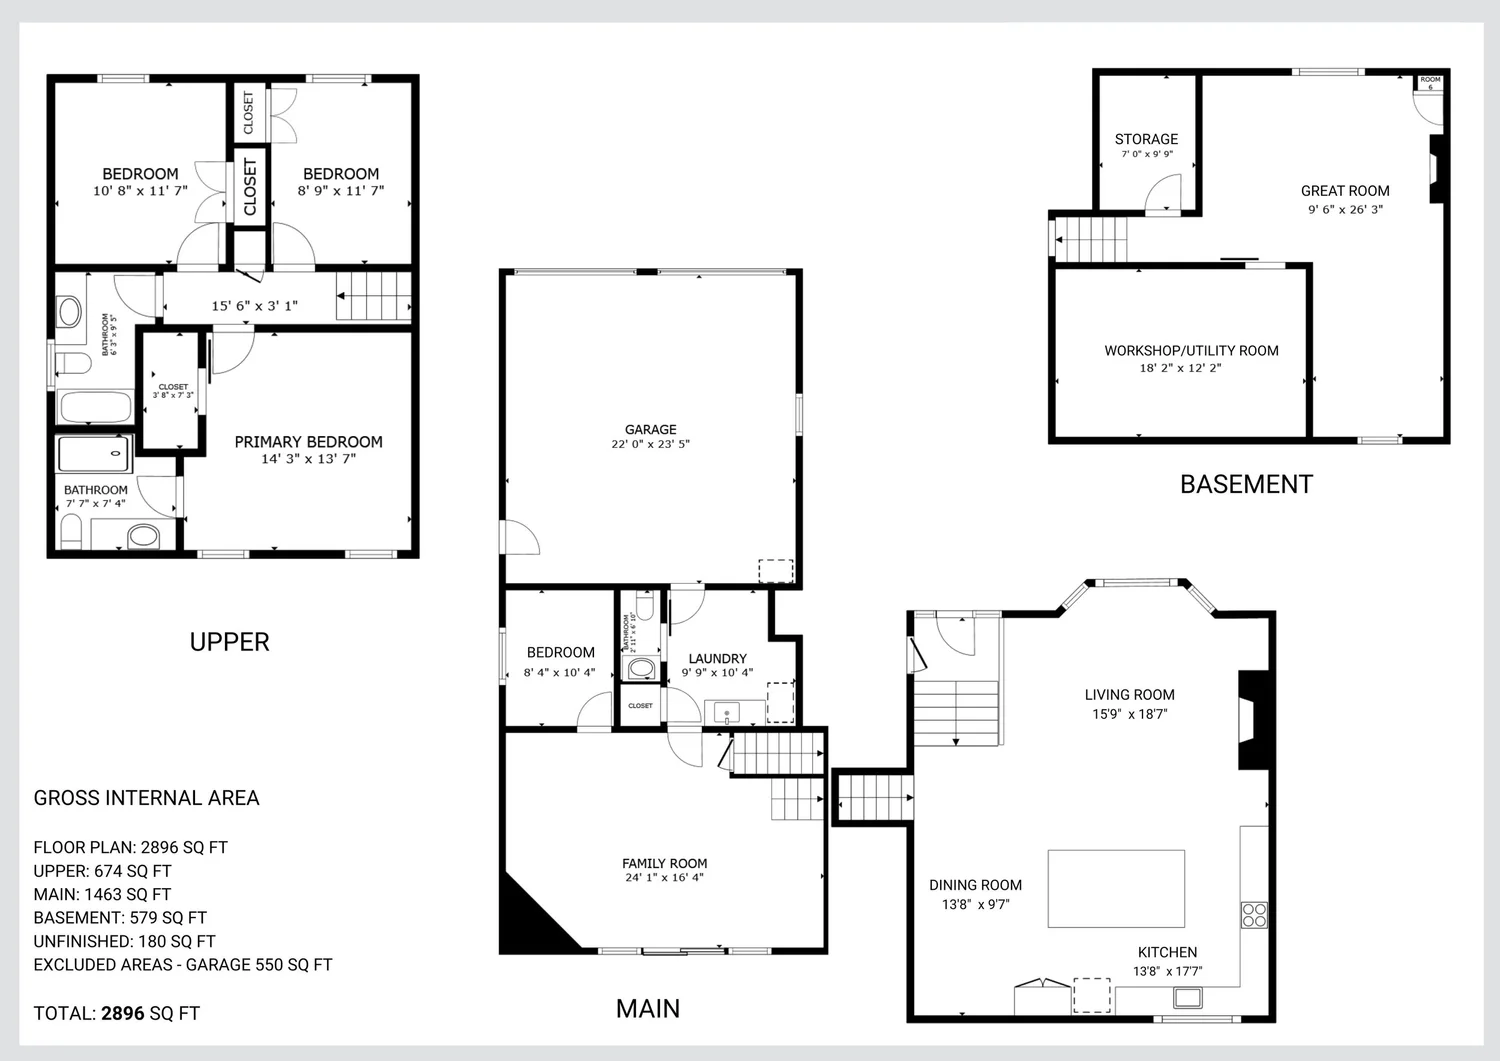
- Two
- Kitchens
- 1
- Rooms
- 12
- Lot Features
- Central Location
- Outdoor Area
- Garden, Balcony
- Water Supply
- Public
- Construction Materials
- Frame Wood, Mixed (Exterior), Wood Siding
- Foundation
- Concrete Perimeter
- Basement
- Full
- Roof
- Asphalt
- Other Structures
- Shed(s)
- Floor Finish
- Hardwood, Mixed
- Garage spaces
- 5
- Patio And Porch Features
- Patio, Deck

Walk through it.
Features worth the walkthrough.
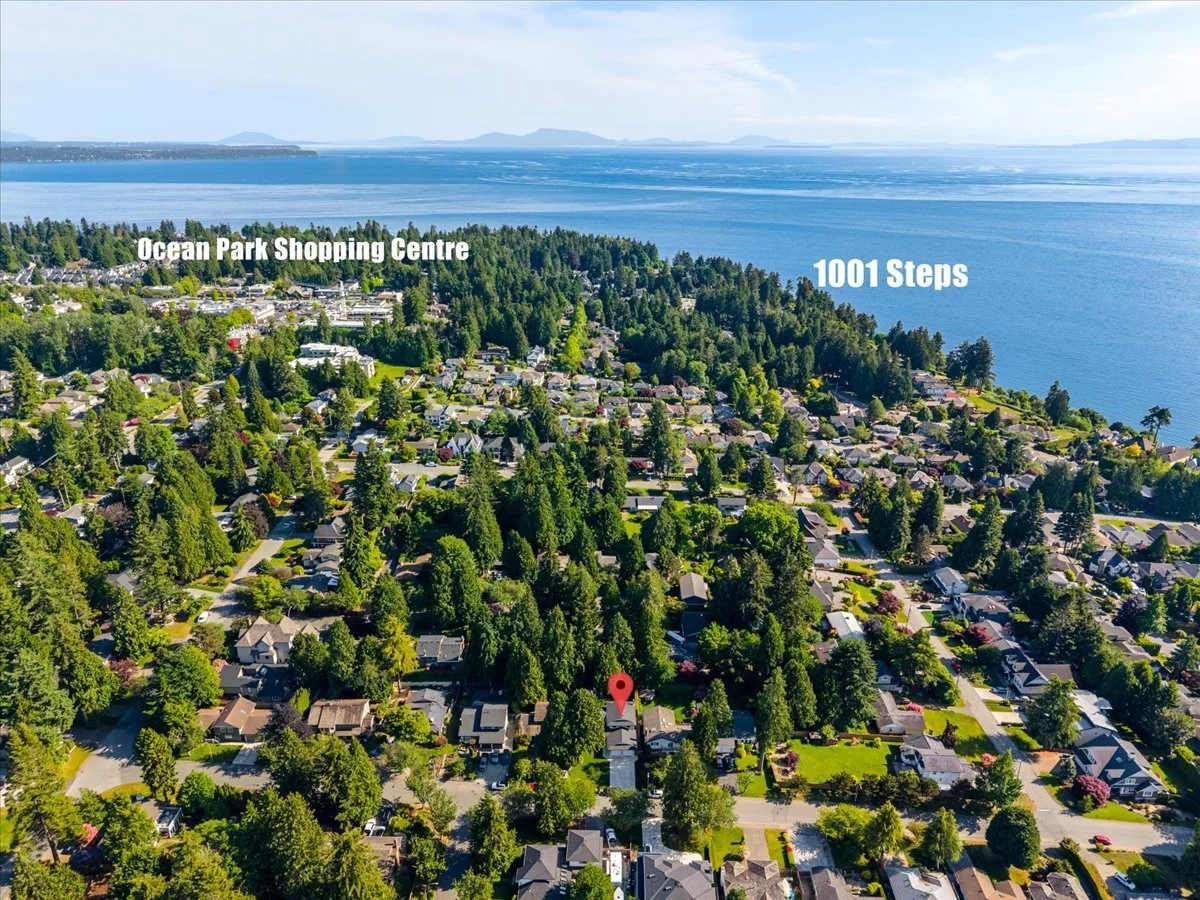
Where this home places you.
The Ultimate Coastal Village Lifestyle There is a distinct reason why everyone loves Ocean Park—it is a neighborhood that effortlessly captures the nostalgic, tight-knit spirit of a classic West Coast seaside village. Tucked away on the peninsula of South Surrey, this highly coveted enclave is celebrated for its quiet, tree-lined streets, friendly community atmosphere, and a slower, more intentional pace of life. It is the kind of neighborhood where neighbors know each other by name, kids ride bikes through the quiet cul-de-sacs, and the ocean breeze is part of your everyday routine.
Walkable Village Charm & Daily Essentials At the heart of the community is the vibrant Ocean Park Village. This highly walkable commercial hub ensures you never have to venture far for your daily needs. From the beloved local Safeway and independent pharmacies to artisan bakeries, organic markets, and cozy local cafes, everything is right at your fingertips. The dining scene features a wonderful mix of casual neighborhood pubs, family-run bistros, and trendy coffee shops that serve as the social anchors of the community.
Nature, Parks, and Majestic Shorelines Ocean Park is an absolute paradise for outdoor enthusiasts and nature lovers. The neighborhood is surrounded by magnificent green spaces, including the historic 1001 Steps and Christopherson Steps, which lead you directly down the hillside to the rugged, peaceful shoreline below. Spend your afternoons exploring the scenic trails of Kwomais Point Park—offering panoramic views across Boundary Bay and the Gulf Islands—or enjoying a family picnic at Fun Fun Park.
Exceptional Schools & Local Connectivity Beyond its natural beauty and village charm, Ocean Park is a premier destination for families due to its top-tier educational institutions. The home sits within exceptional school catchments, including the highly regarded Ocean Cliff Elementary and Elgin Park Secondary. While the neighborhood feels entirely secluded from the hustle and bustle of the city, it provides seamless, efficient transit and commuter connections to the rest of South Surrey, White Rock, and Vancouver.
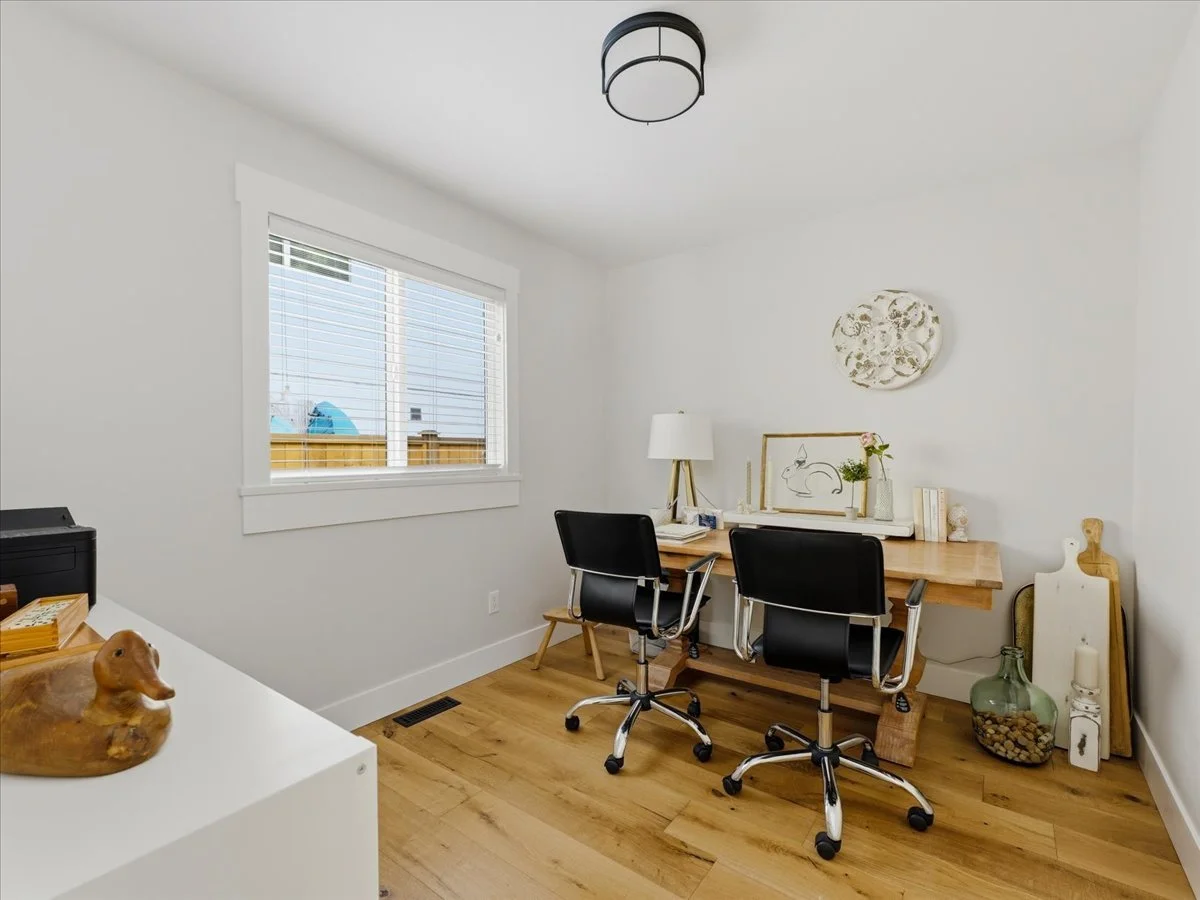
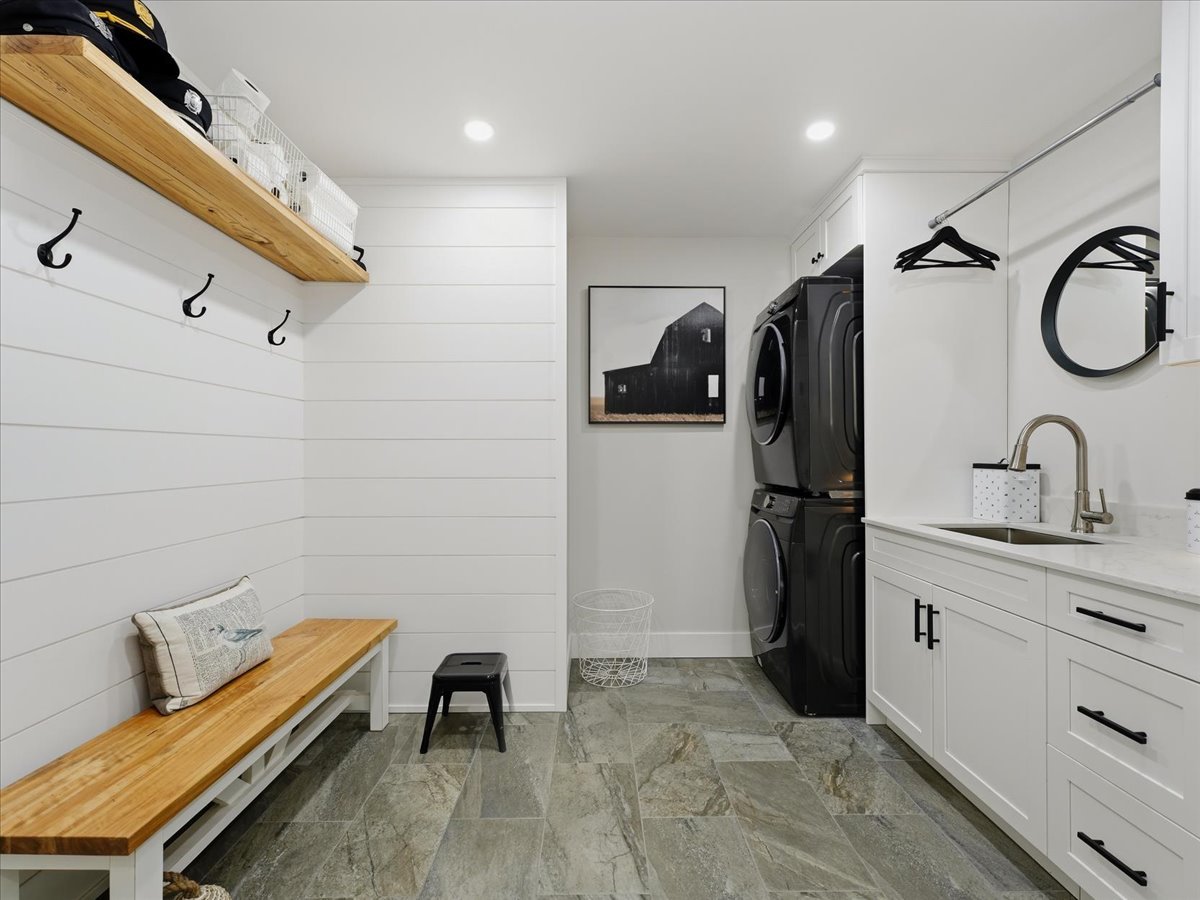
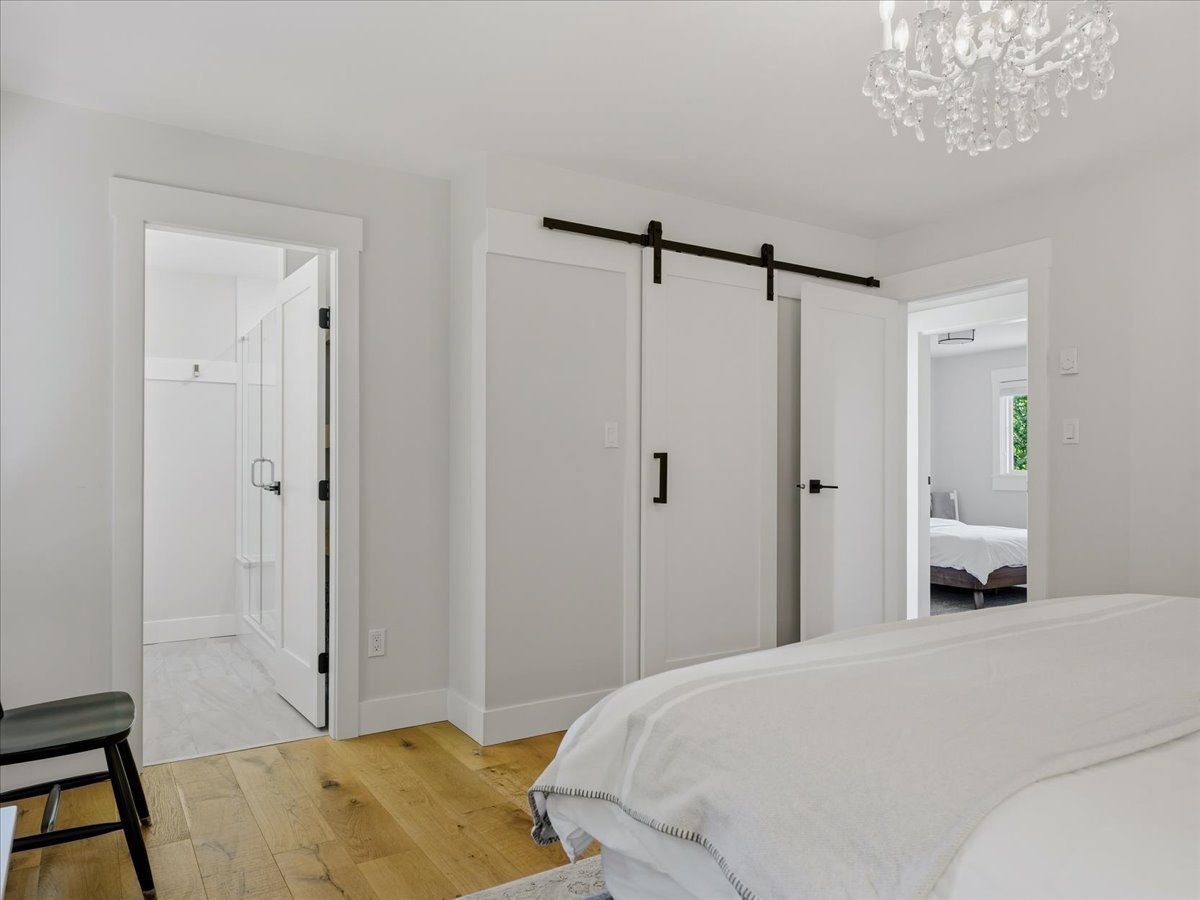
Experience the rare magic of single-family living in Ocean Park, where a completely modernized home pairs flawlessly with the most desirable, peaceful coastal lifestyle on the Lower Mainland. FEATURES INCLUDE: Main Living Area: Timeless Wide-Plank Flooring: Elevated throughout the main levels with stunning, new engineered wide-plank hardwood flooring. Turnkey Millwork Updates: Finished with brand-new solid core interior doors, modern hardware, updated window casings, and crisp new baseboards.
Sun-Drenched Living Zones: Large principal rooms completely optimized for a bright, open-plan flow that captures rich natural light. Gourmet Space: Complete Kitchen Reimagining: Beautifully modernized with premium, custom cabinetry, elegant quartz countertops, and a highly functional workflow. Premium Culinary Appliances: Fully outfitted with sleek, top-tier stainless steel appliances, anchored by a high-performance natural gas range, refrigerator, and dishwasher.
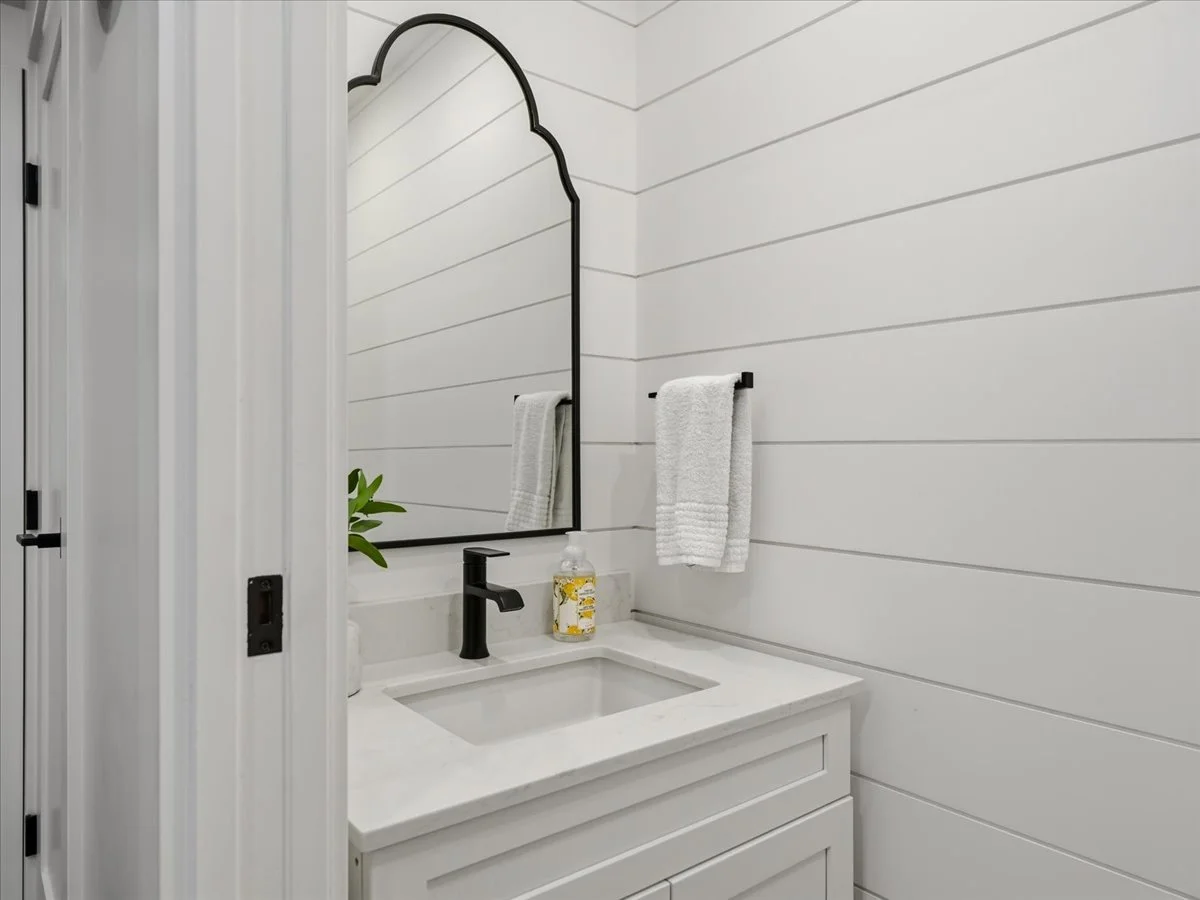
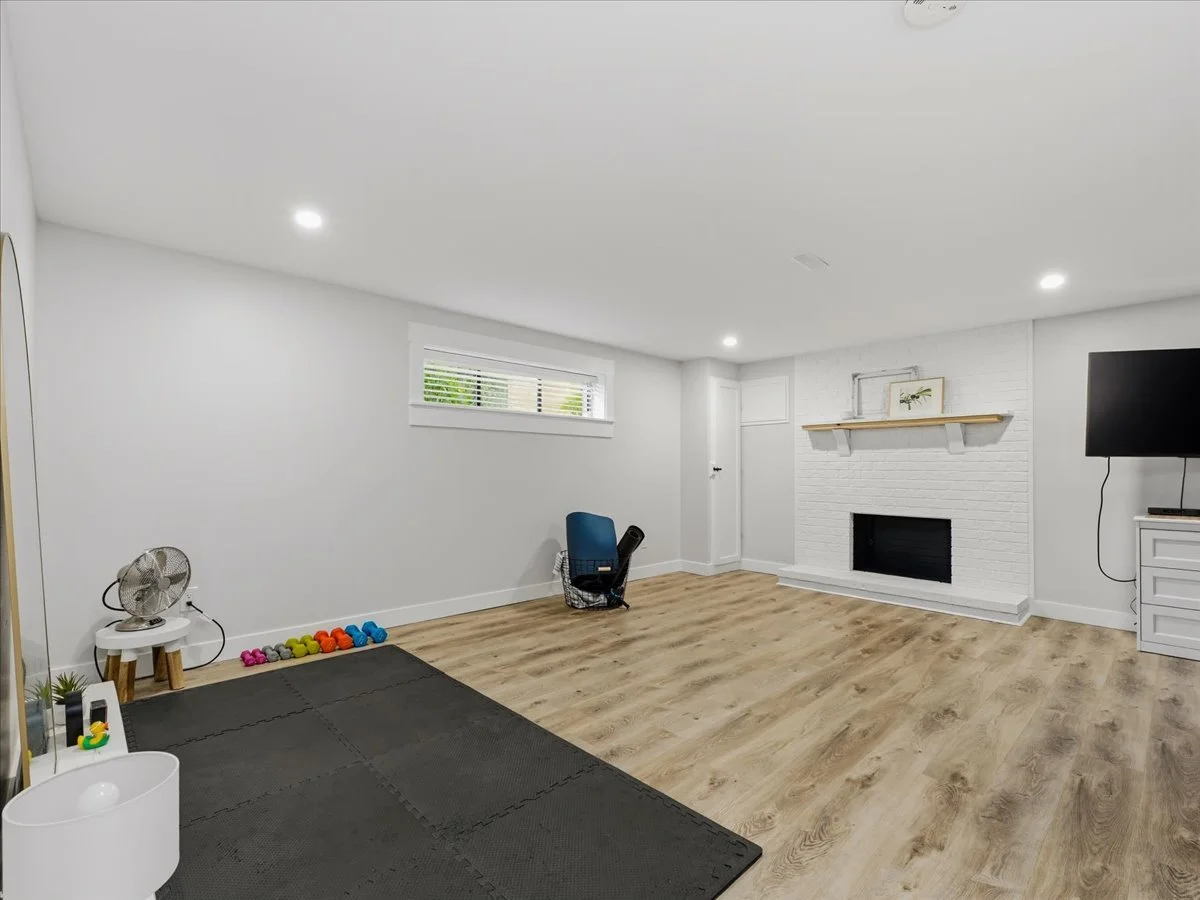
Restful Accommodations & Bathrooms: Three Fully Remodeled Bathrooms: Extensively upgraded from top to bottom featuring beautiful new cabinetry, sleek quartz countertops, contemporary flooring, and modern fixtures. Fully Finished Lower Level: A highly versatile basement space complete with resilient, high-end vinyl plank flooring—perfect for an entertainment lounge, games room, or guest retreat. Advanced Mechanicals & Efficiency (Worry-Free Living): High-Efficiency Climate Systems: Powered by a brand-new, high-efficiency Natural Gas Furnace for year-round comfort.
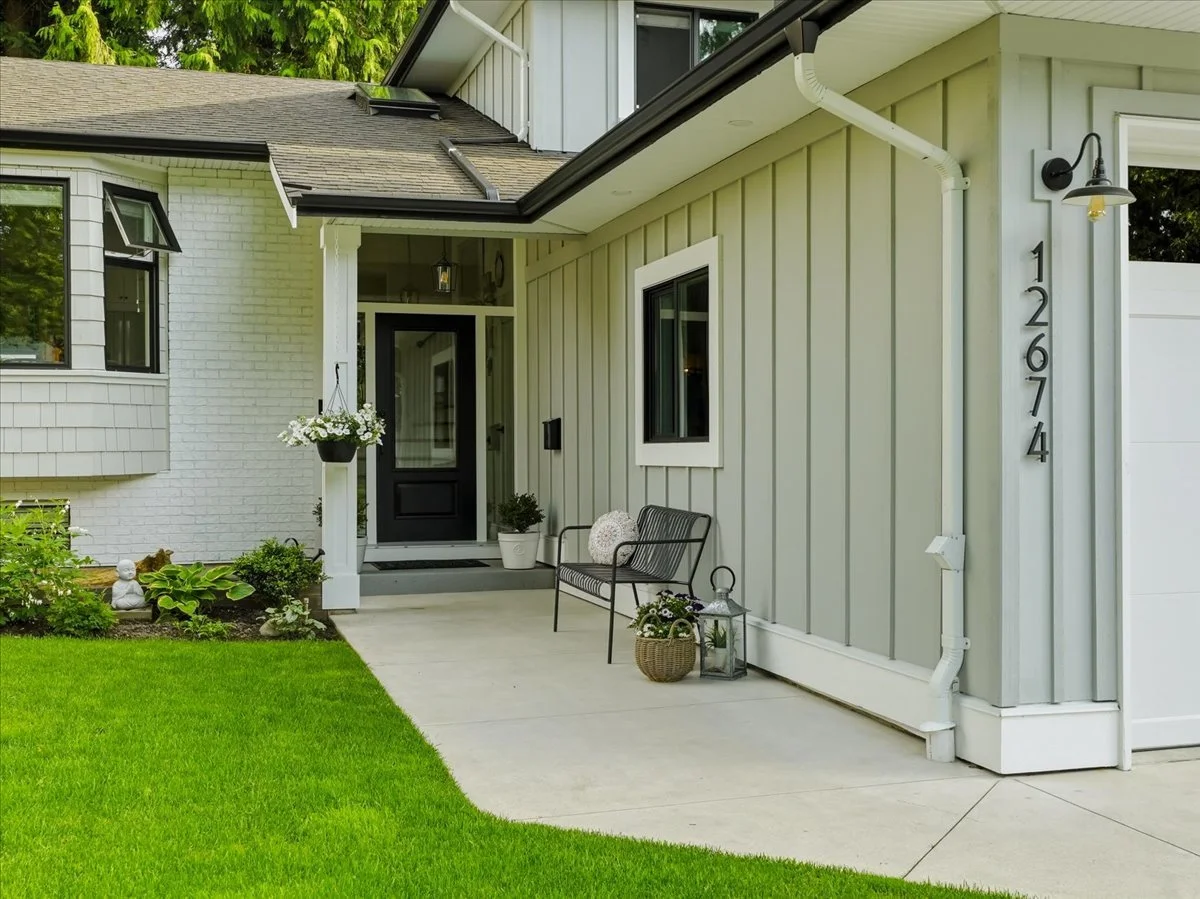
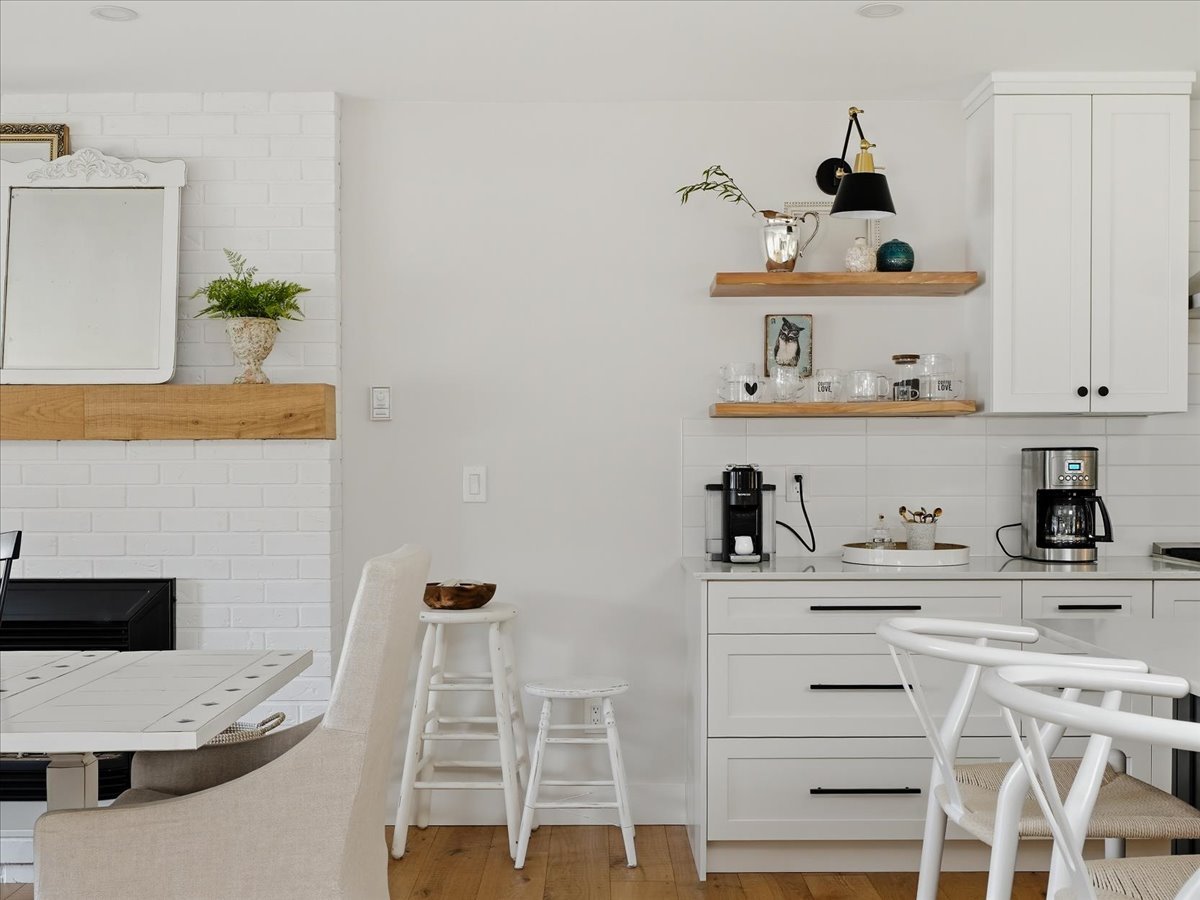
Endless On-Demand Hot Water: Outfitted with a premium, brand-new on-demand Natural Gas hot water system. Cozy Focal Point: A beautiful, newly installed Natural Gas fireplace perfectly anchoring the family room for ambient warmth. Exterior, Grounds & Curbside Appeal: Complete Exterior Overhaul: Wrapped in new exterior paint, new exterior doors, and premium new vinyl windows for enhanced thermal efficiency. Comprehensive Roofing & Drainage: Completed with a brand-new roof, new skylights to flood the home with natural daylight, and a full system of new gutters, downspouts, and soffits.
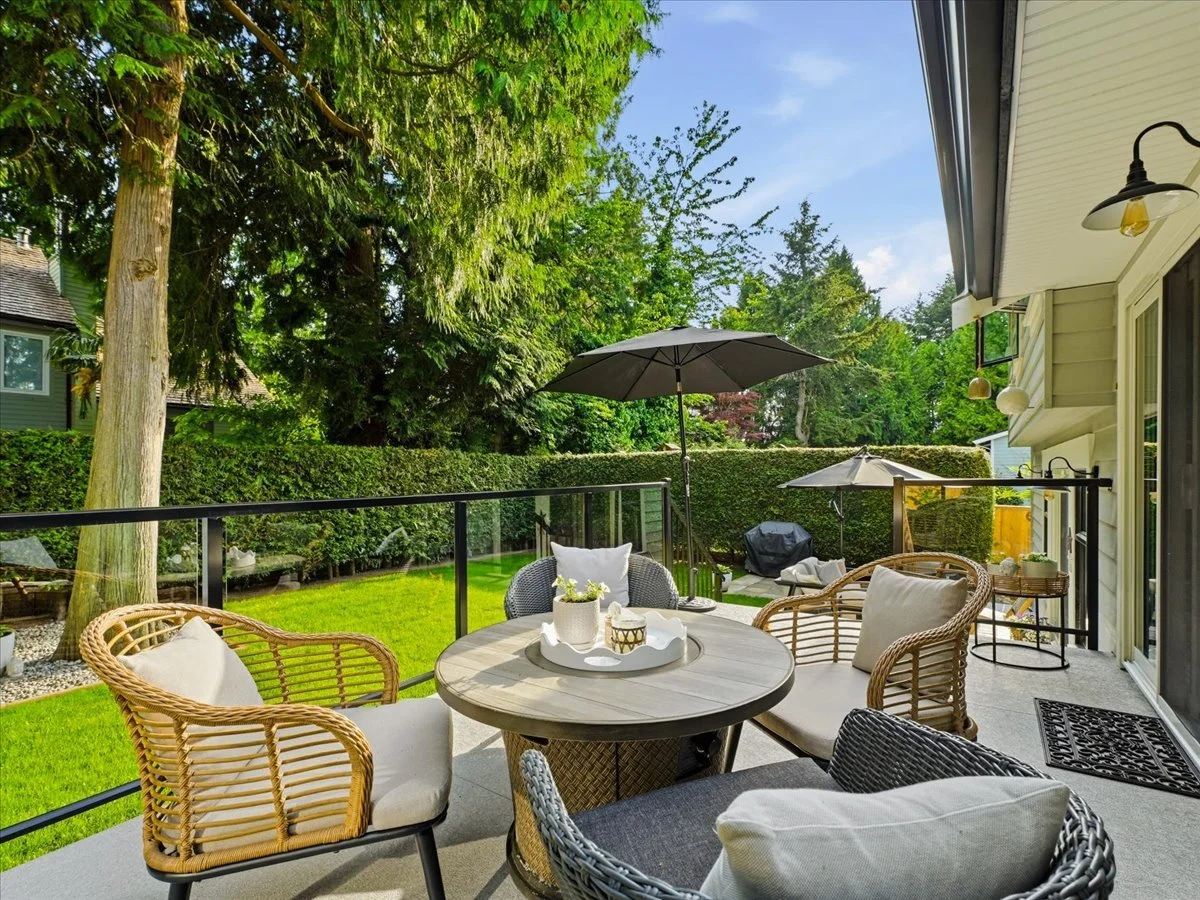
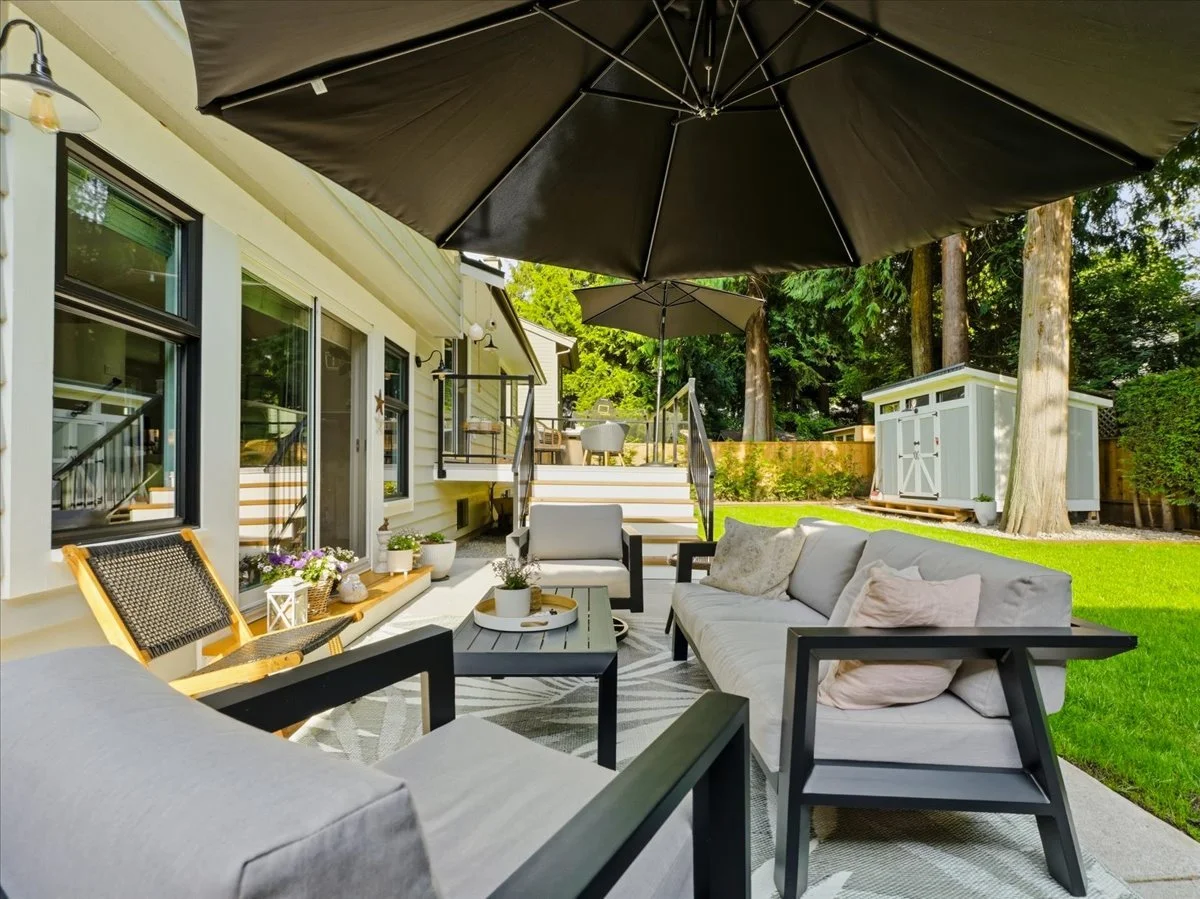
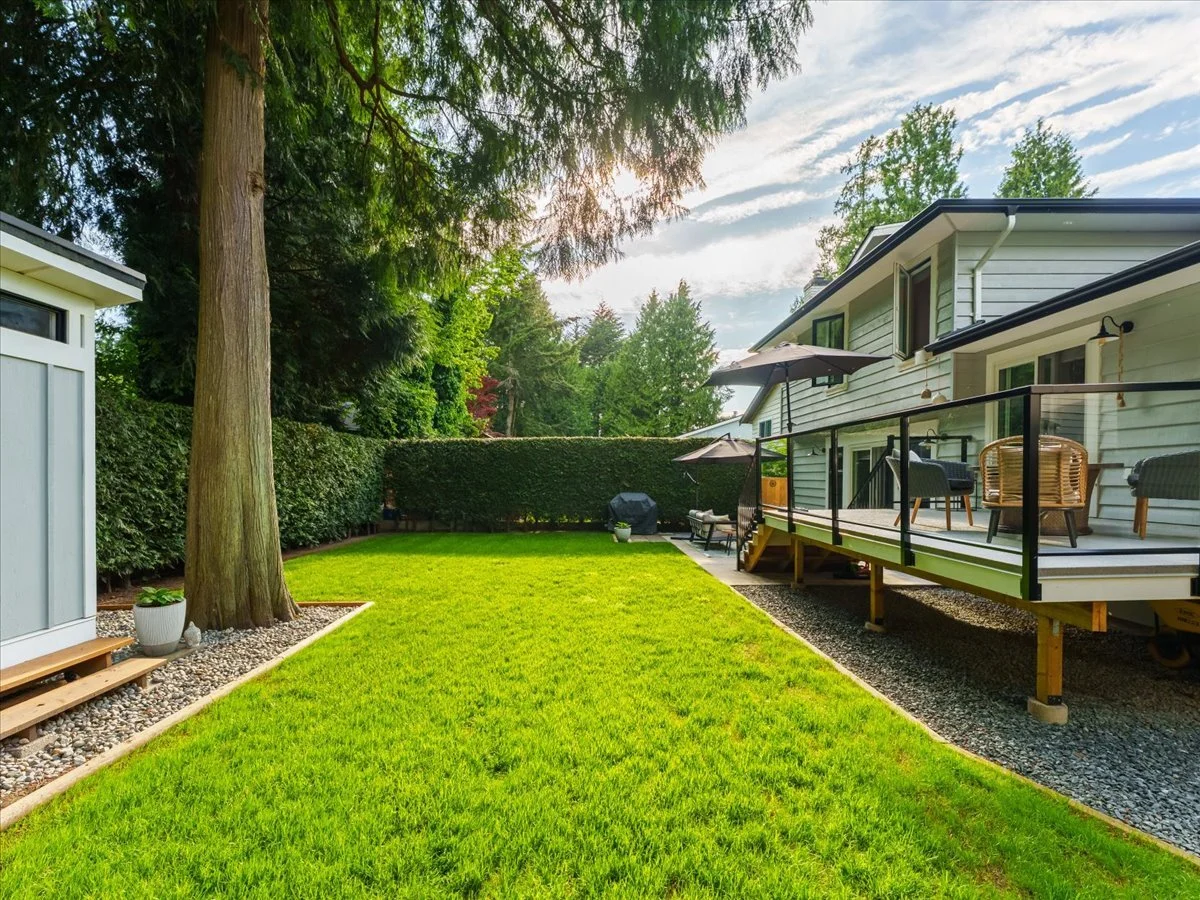
Premium Hardscaping: Features a beautifully laid, brand-new solid concrete driveway providing seamless parking and pristine curb appeal. Outdoor Hosting Oasis: Expansive, brand-new exterior deck finished with modern, secure railings, perfect for summer entertaining. Manicured Grounds: Surrounded by a freshly laid lawn and supported by a fully integrated, brand-new lawn and garden irrigation system. Detached Storage Assets: Includes a brand-new, substantial custom garden shed built seamlessly into the backyard footprint for tools and seasonal storage.
Who lives here, and where the kids go.
A tight-knit seaside pocket of long-tenured families and professionals — generous original lots, low turnover, and daily life organized around the beach, Crescent Park trails and the village.
Want the numbers? We prepare a full neighbourhood file — catchment boundaries, demographics and comparable sales — for any address, on request.
See it on your own schedule.
Viewings by appointment, directly with Hamish. Choose the day and the time window that suit you — it takes thirty seconds, and Hamish confirms personally.